

 01
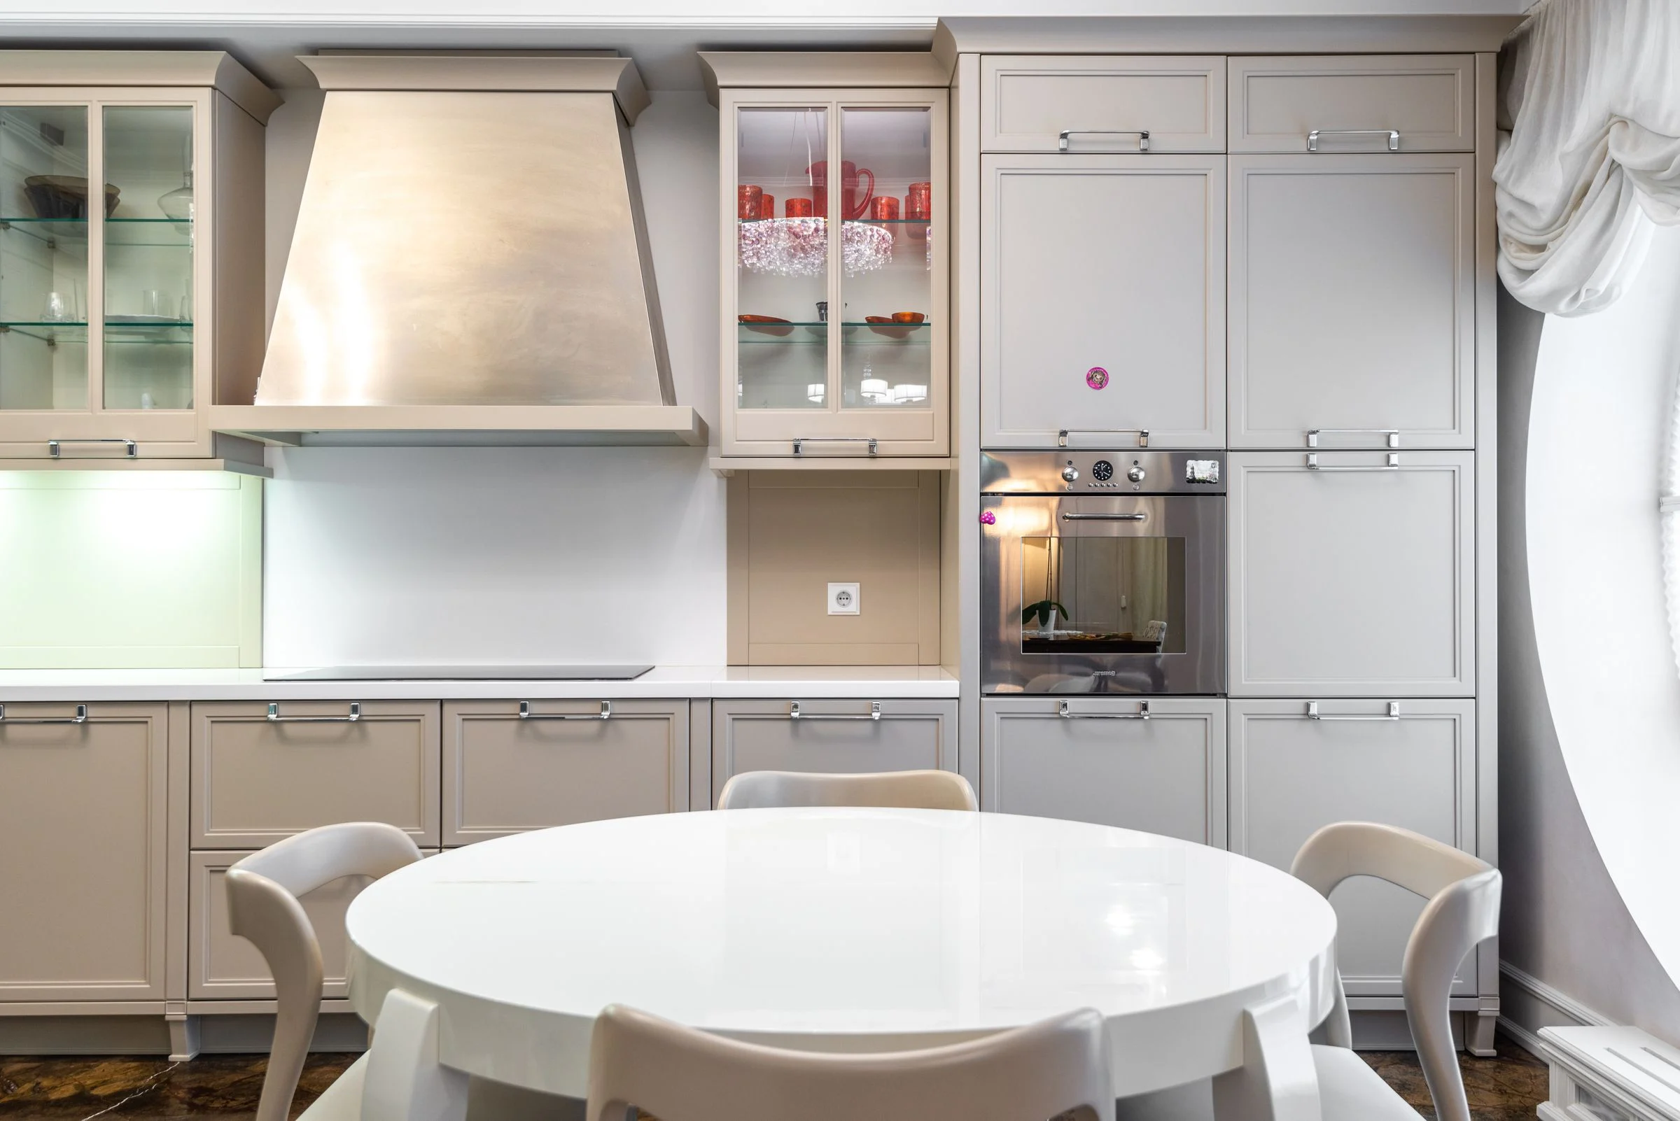
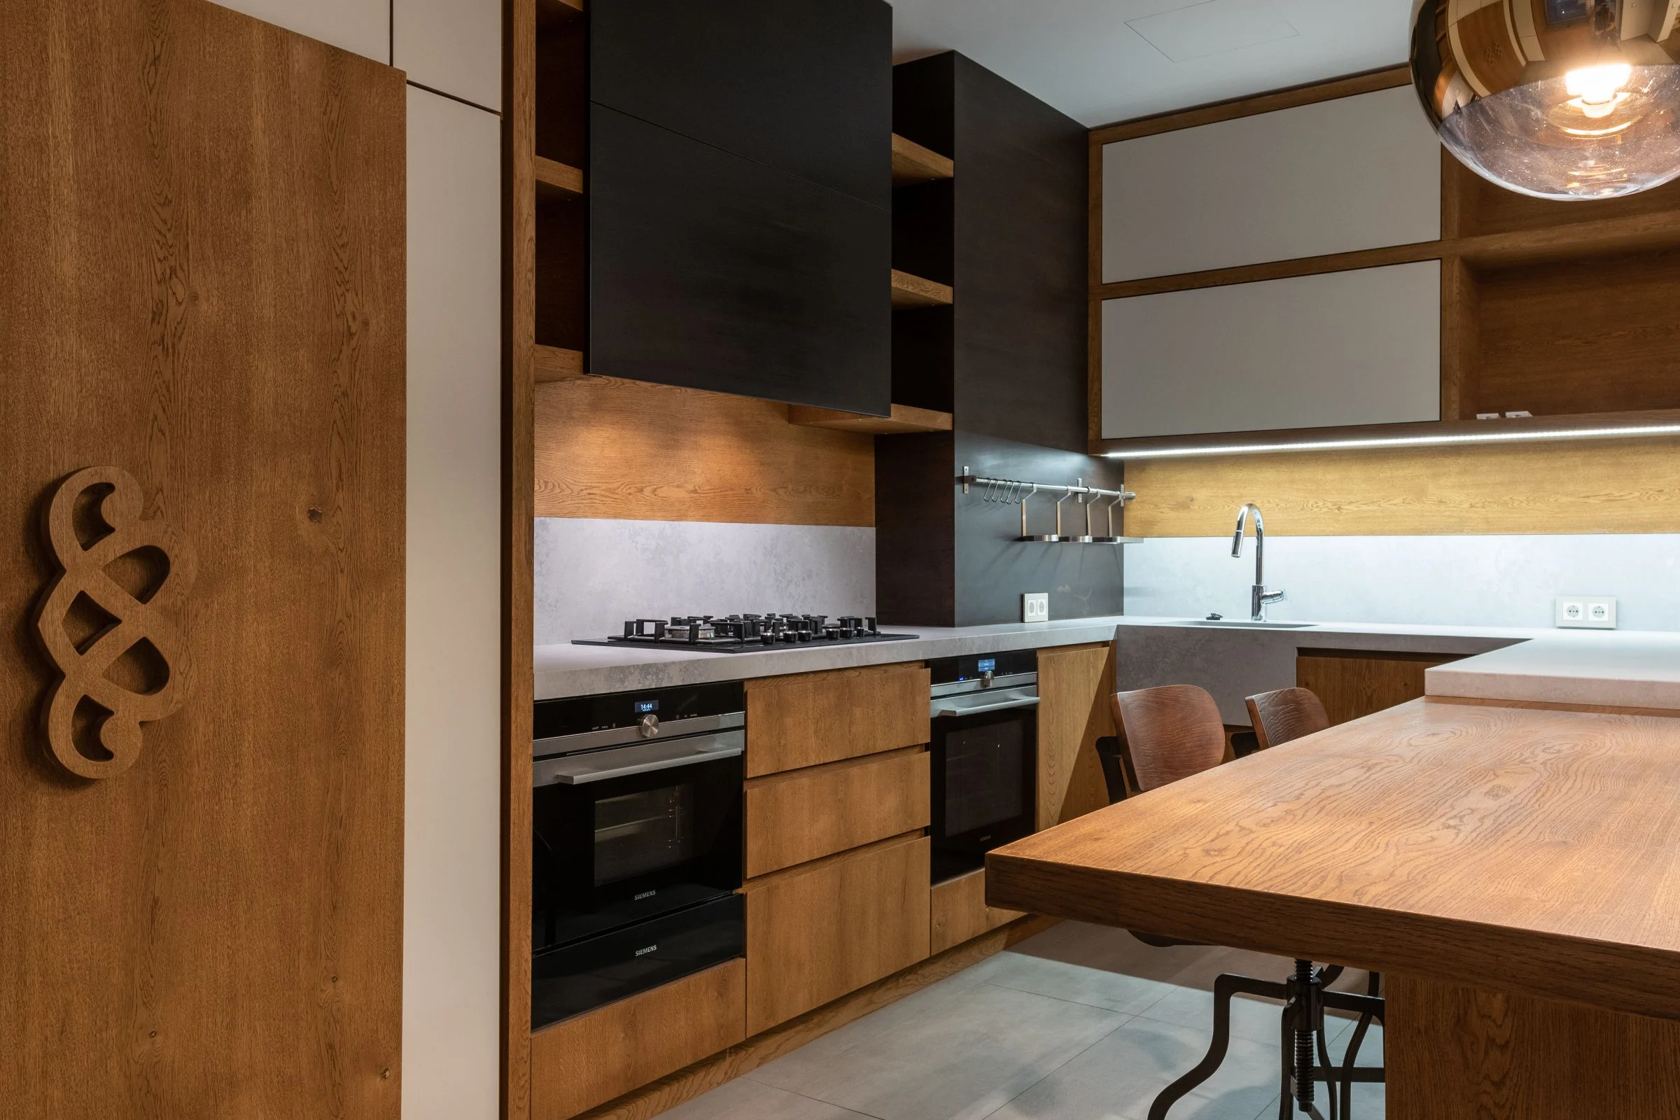
Modular Kitchen
Ergonomic L-shaped, parallel, and island layouts built with certified BWP IS 710 marine plywood carcasses and soft-close hardware.
BWP IS 710 plyAcrylic / PUGerman soft-close

KITCHEN & HOME SOLUTIONS
Designed for the way you live
Thoughtful layouts, considered materials, and craftsmanship from our own workshop.
Interior design inspiration · Explore the possibilities for your home
One home. Every detail.
From a single room to a complete transformation.
View details01Ergonomic L-shaped, parallel, and island layouts built with certified BWP IS 710 marine plywood carcasses and soft-close hardware.
 02
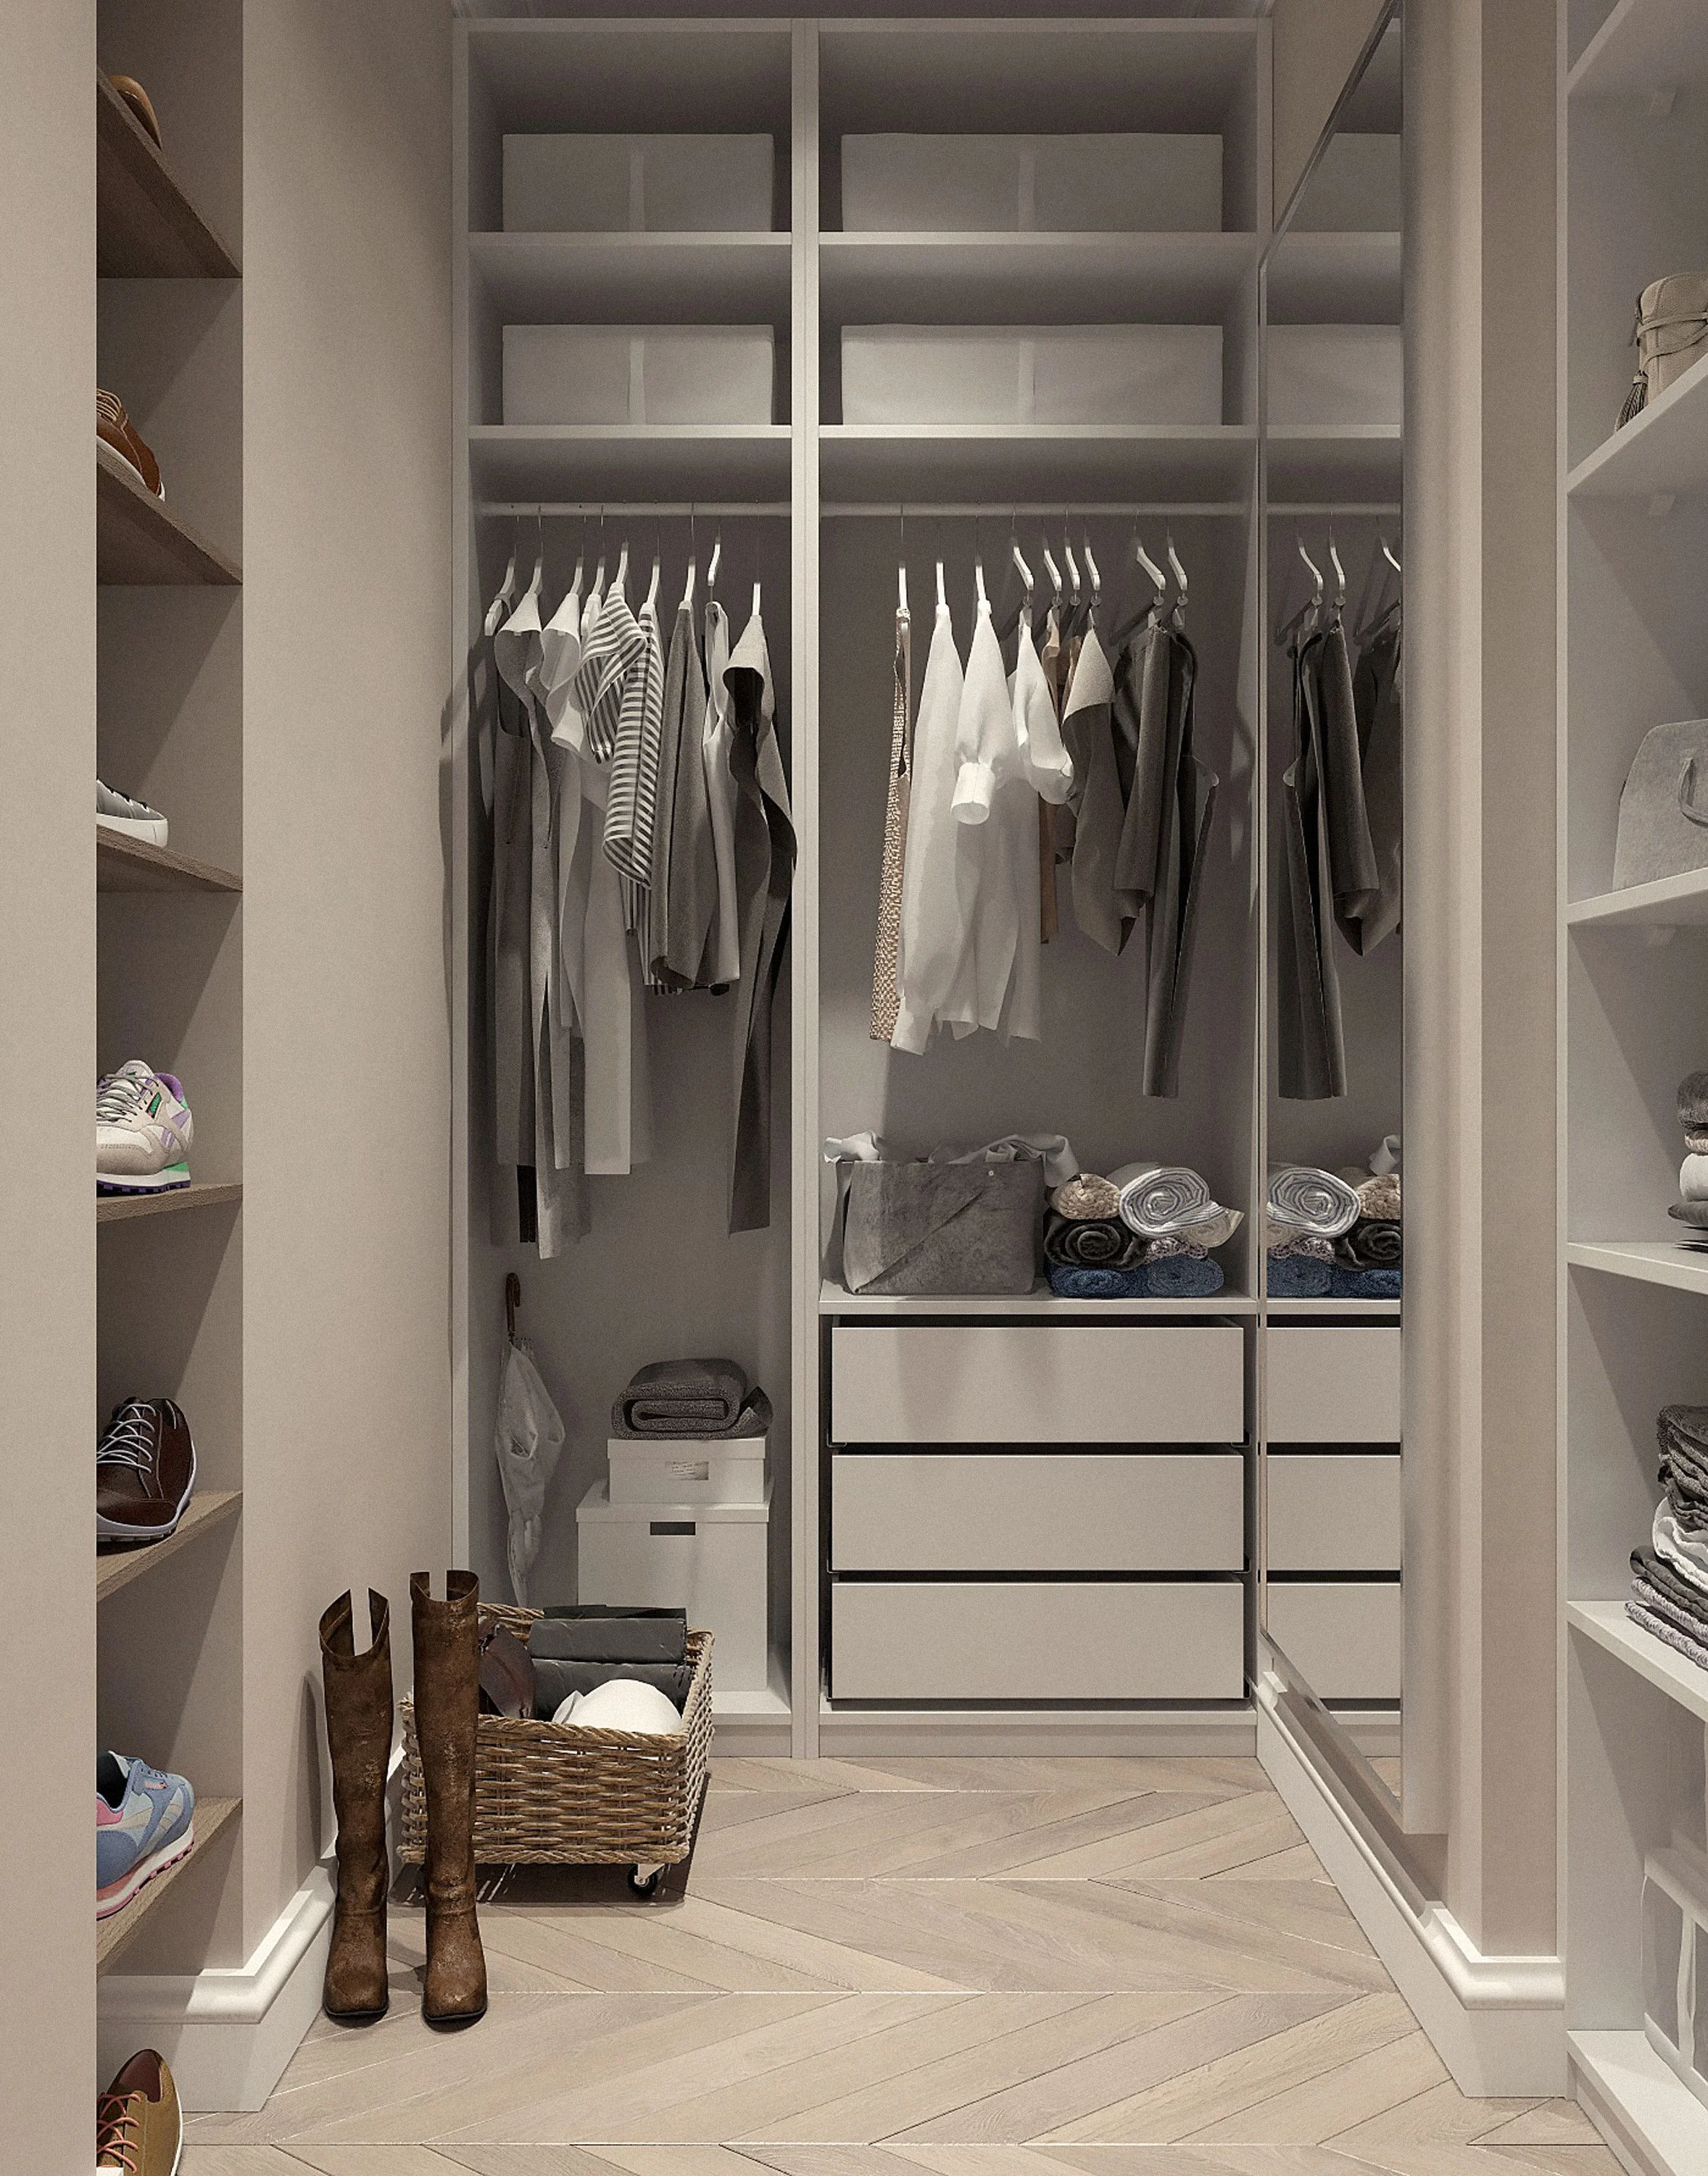
Floor-to-ceiling hinged wardrobes tailored to your room layout, built with certified MR IS 303 / BWP plywood and custom organizers.
 03
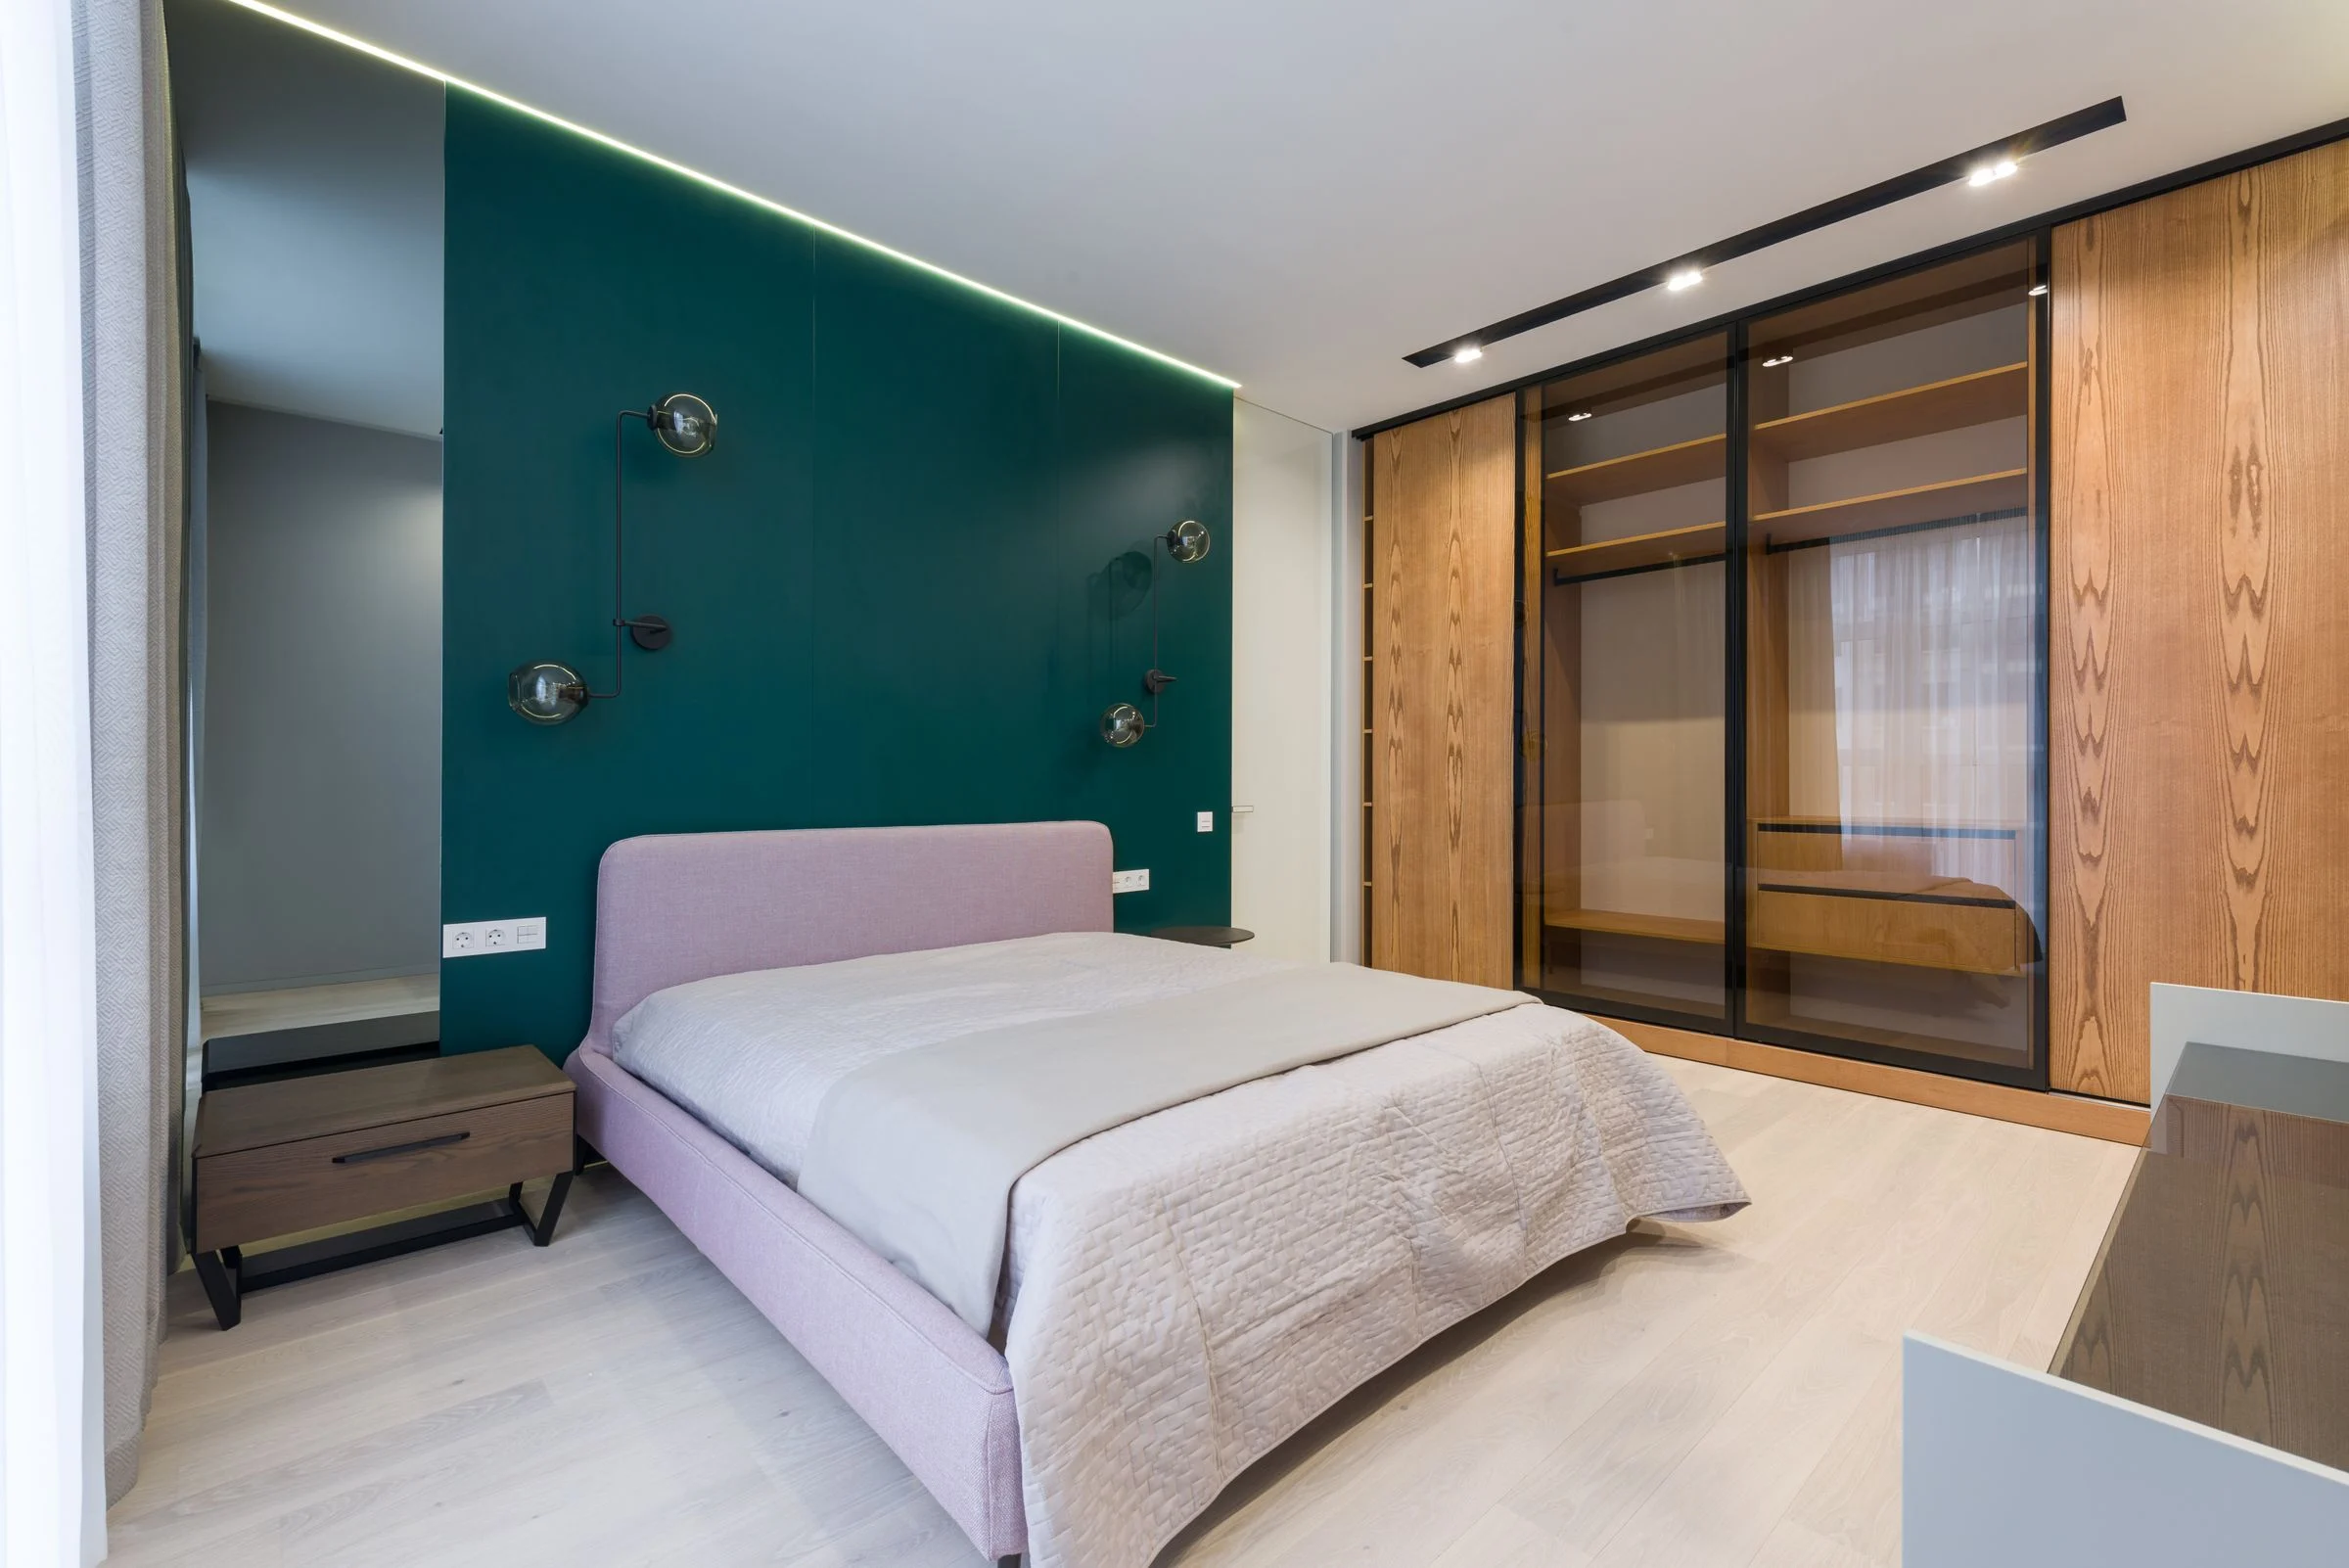
Space-saving floor-to-ceiling sliding systems with smooth bottom rollers, tinted profile glass, and soft-closing dampers.
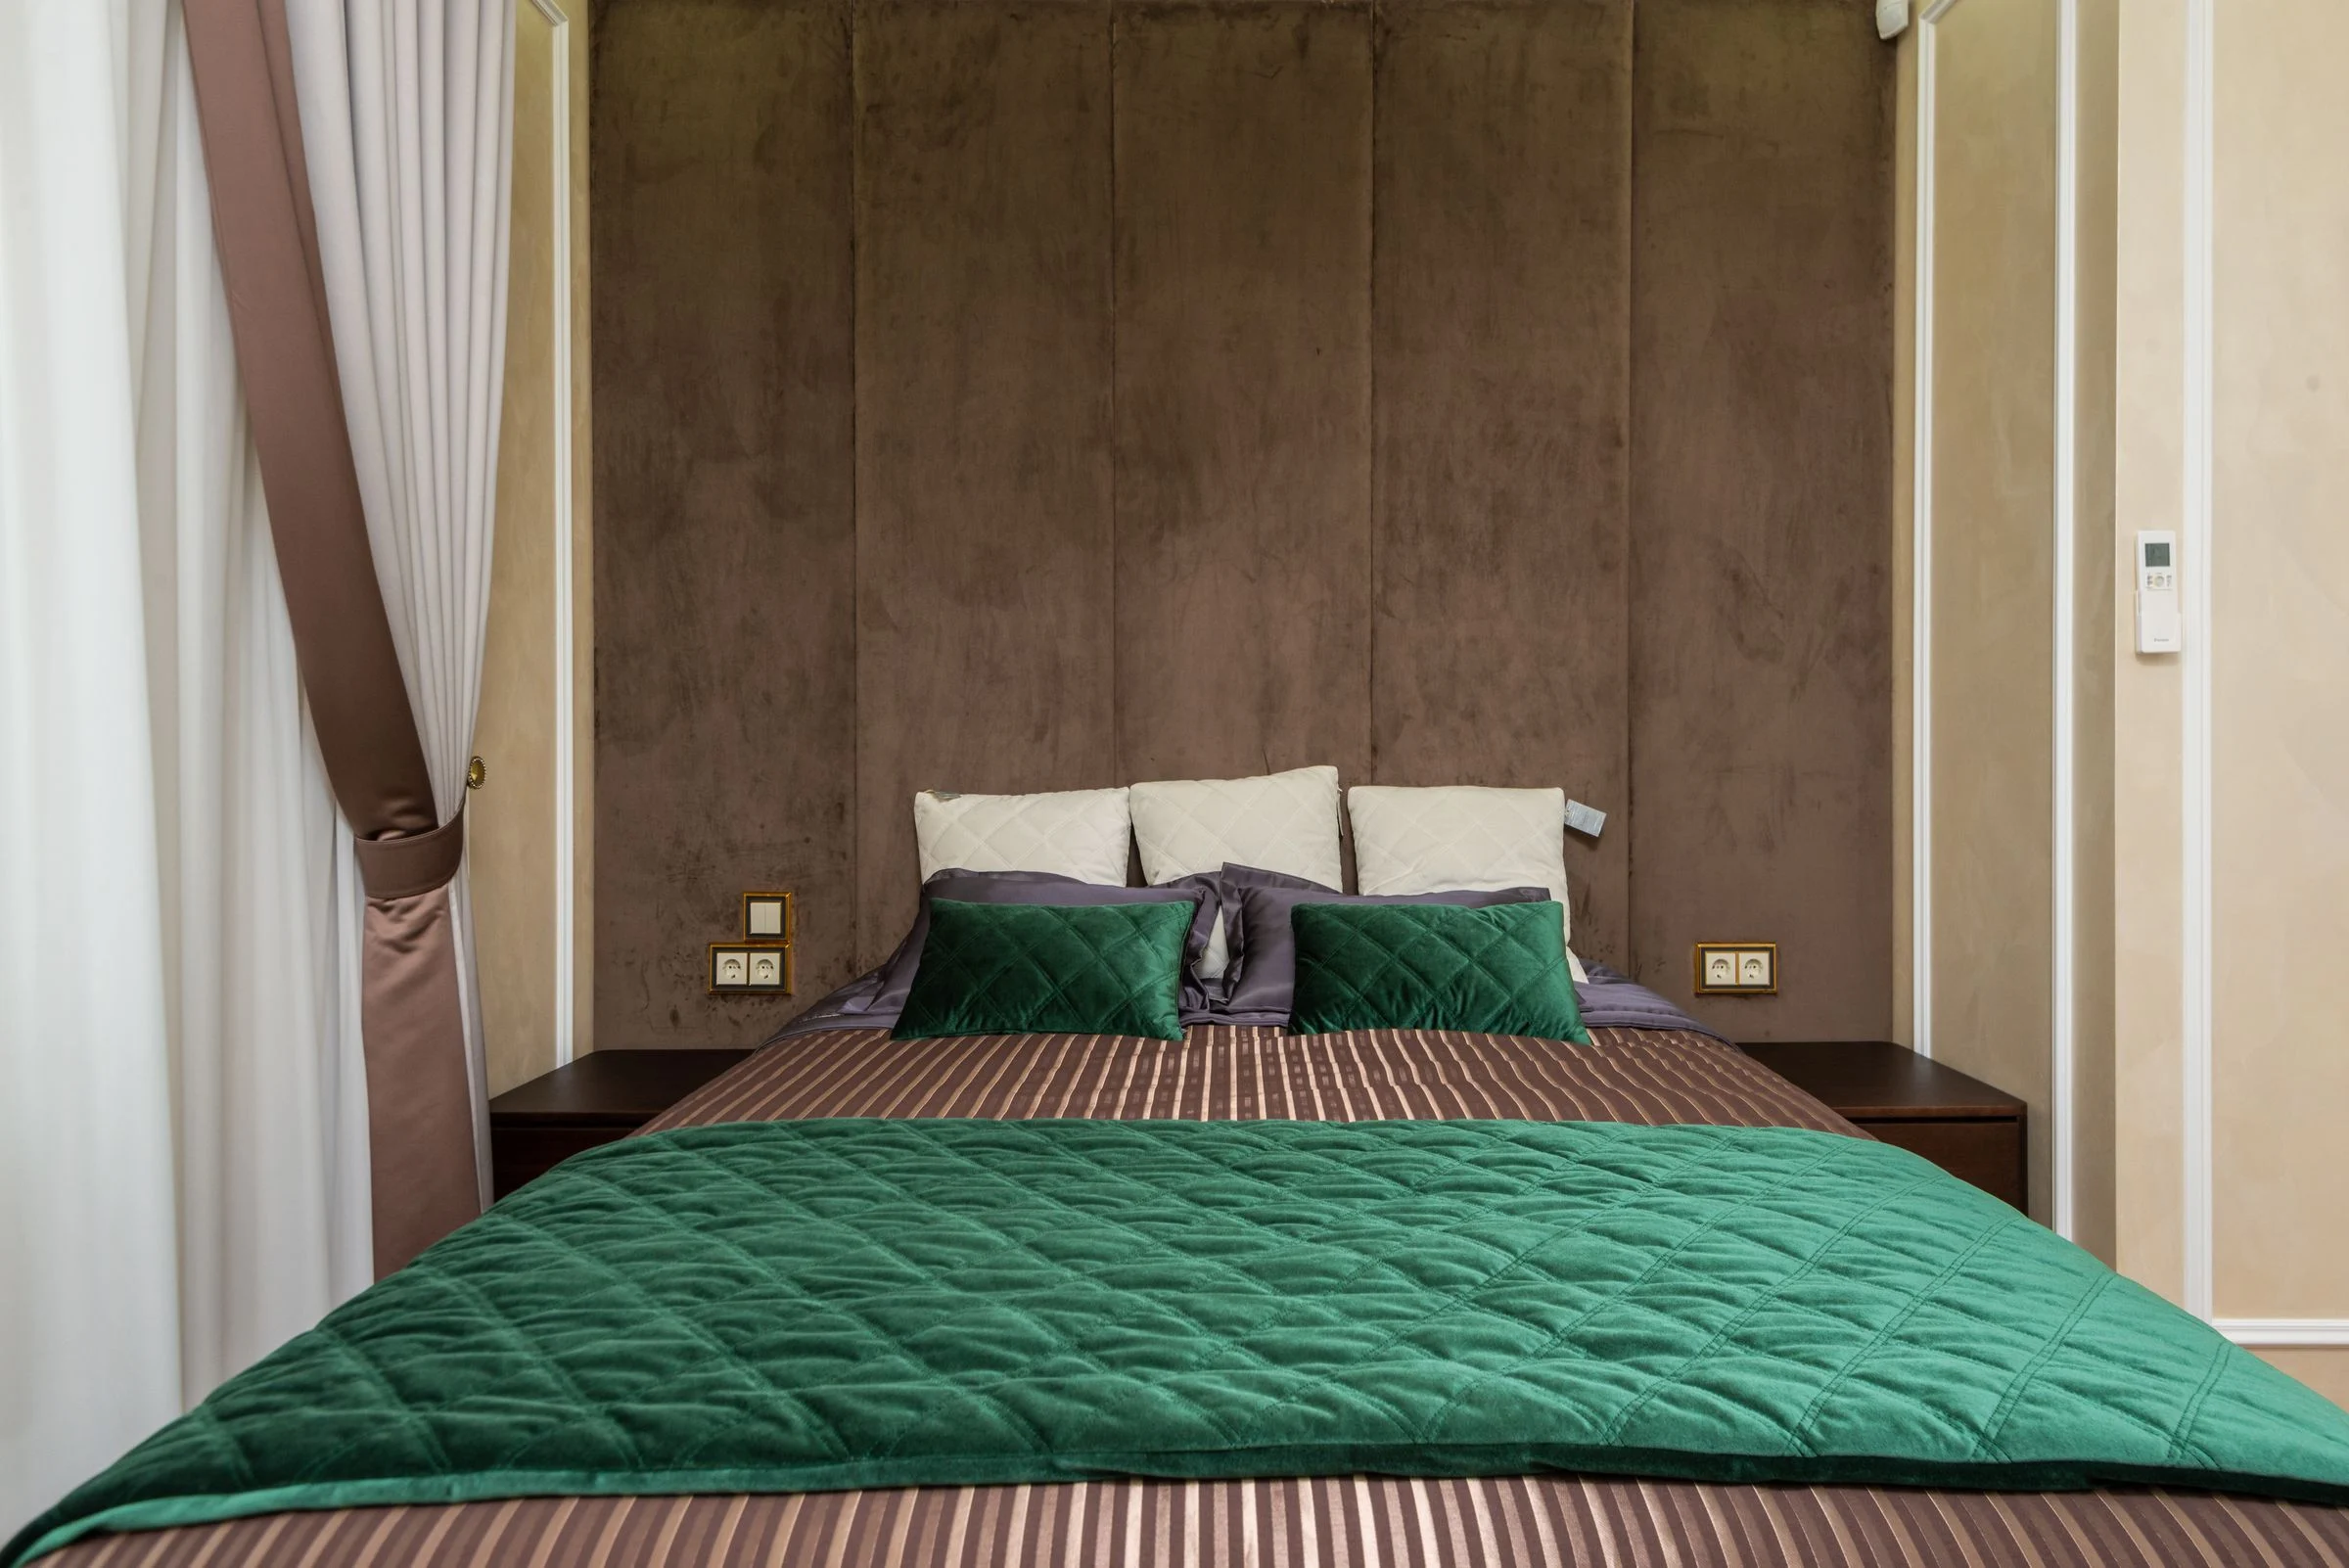 04
Complete master and guest bedroom concepts with customized cushioned headboards, floating bedside units, and dresser tables.
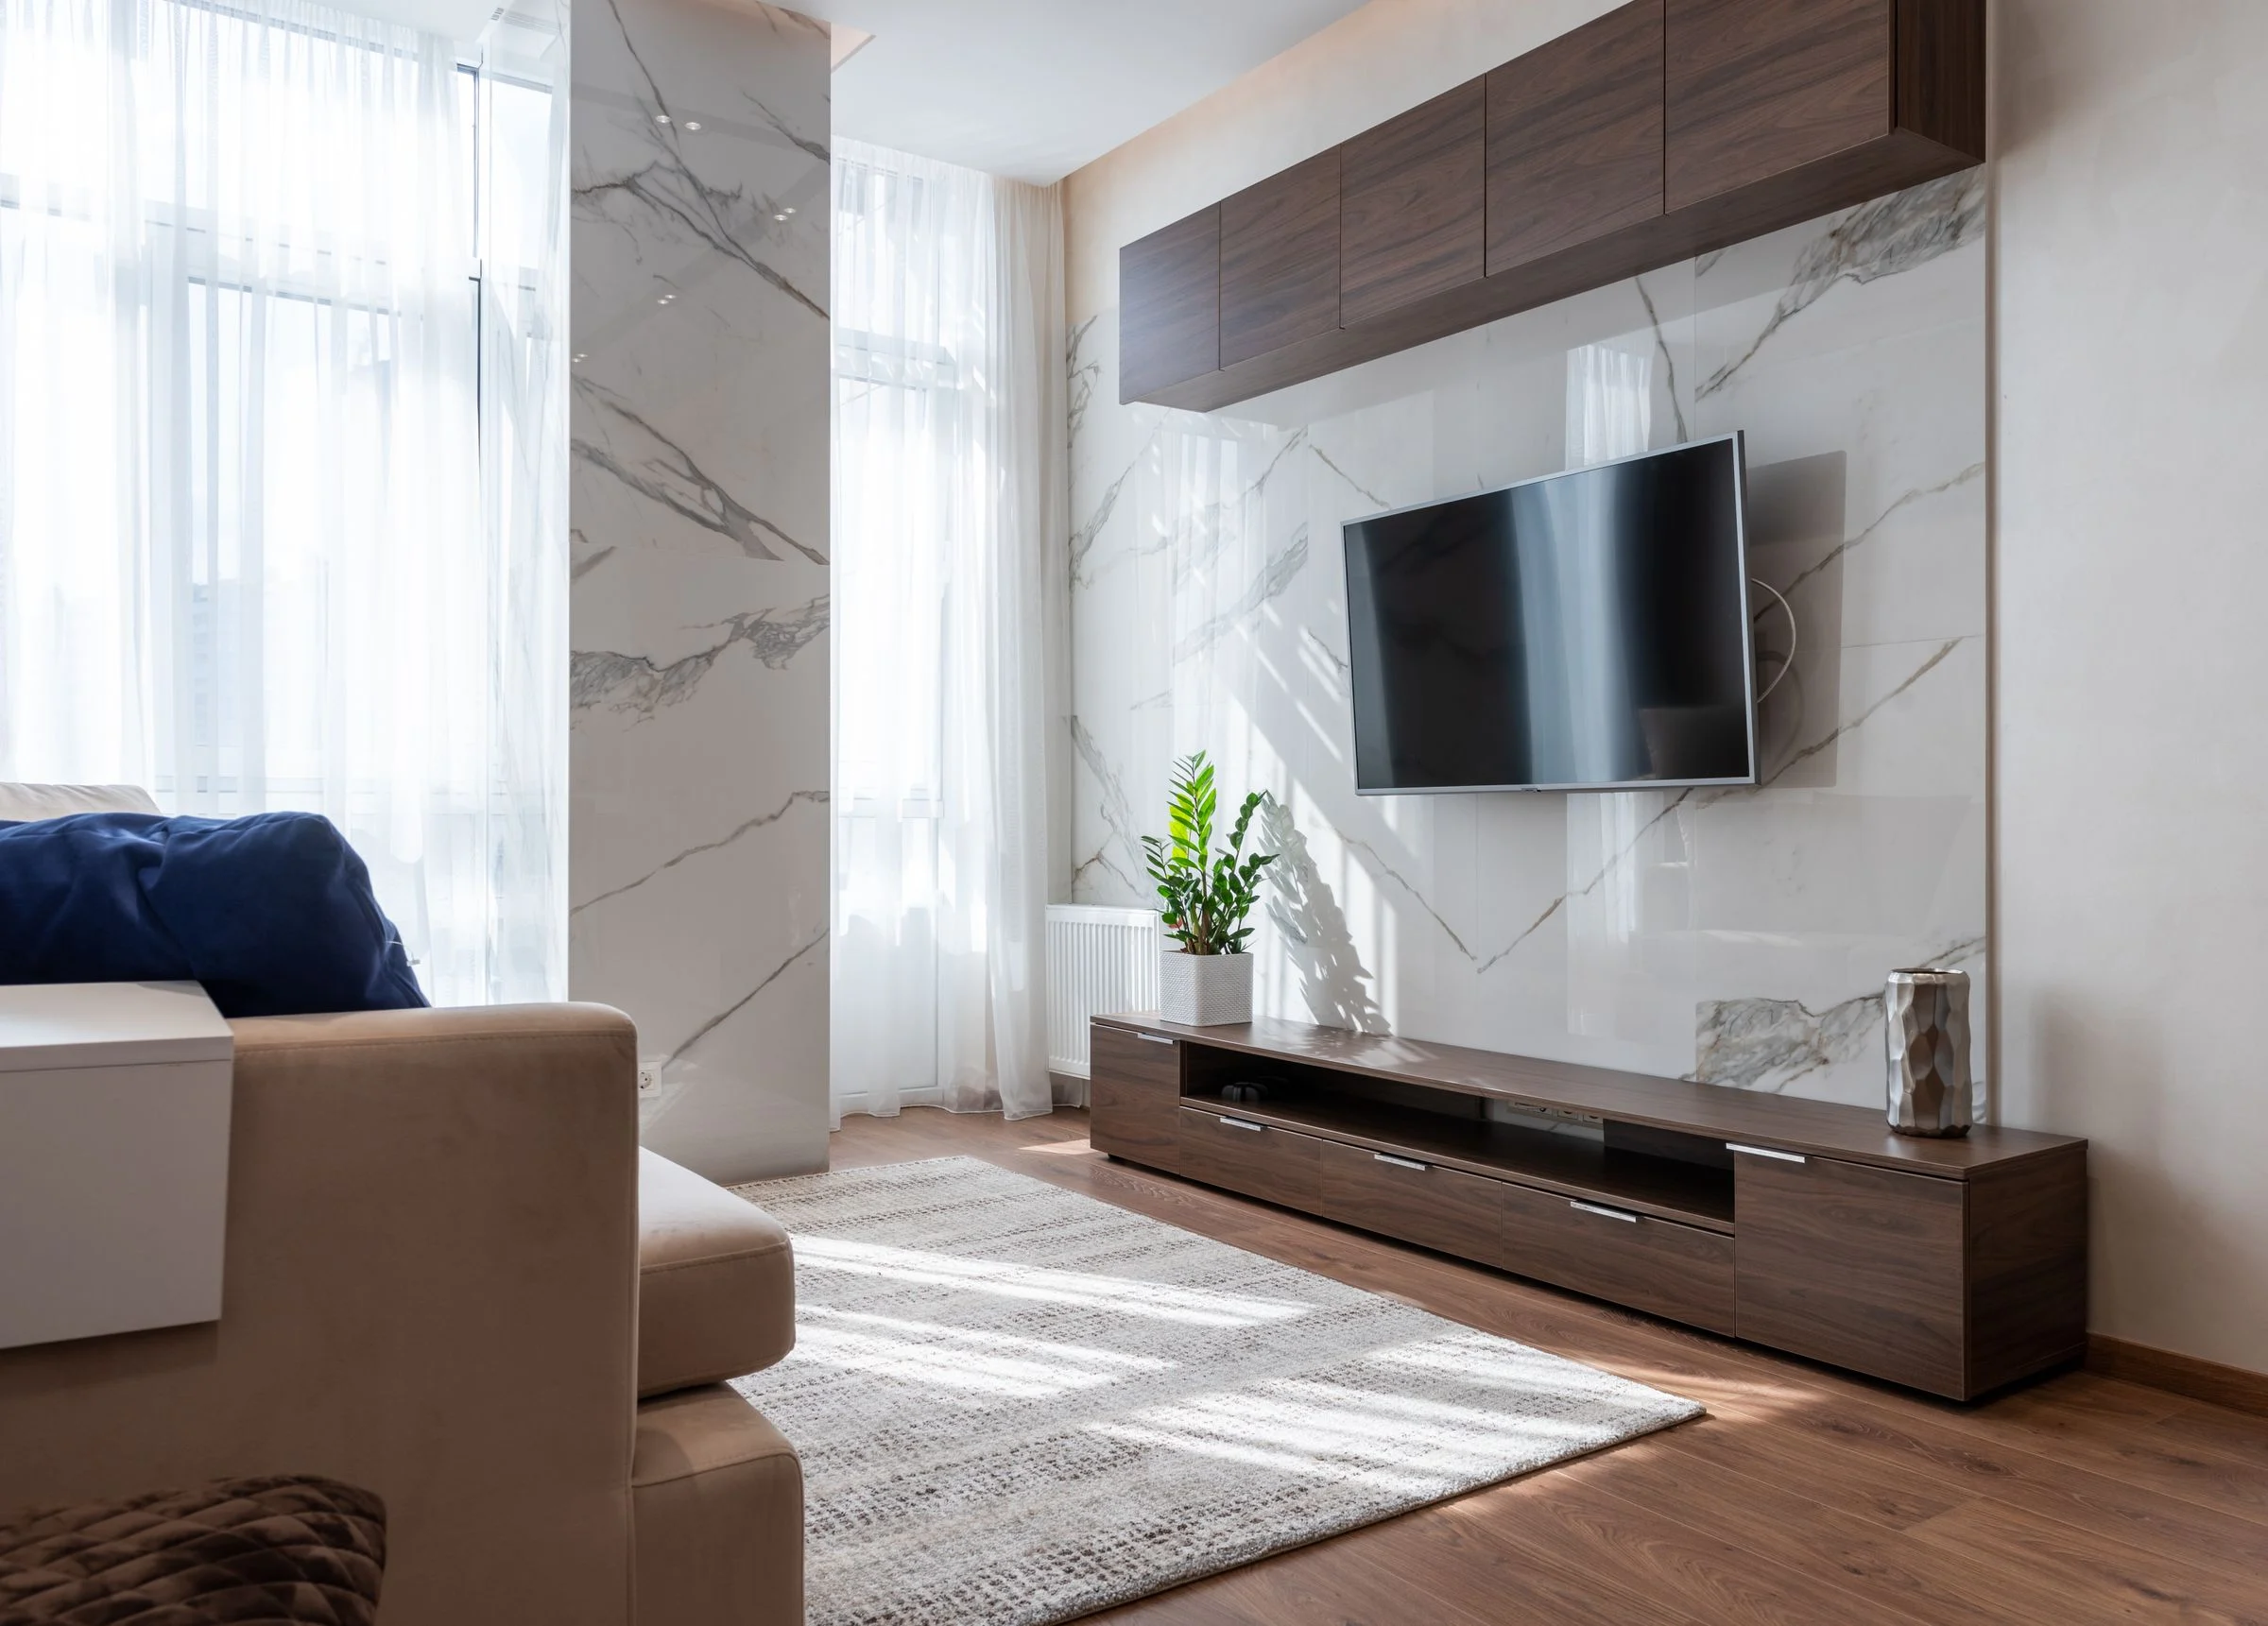 05
Feature entertainment walls with acoustic fluted paneling, floating media consoles, and neat concealed cable management.
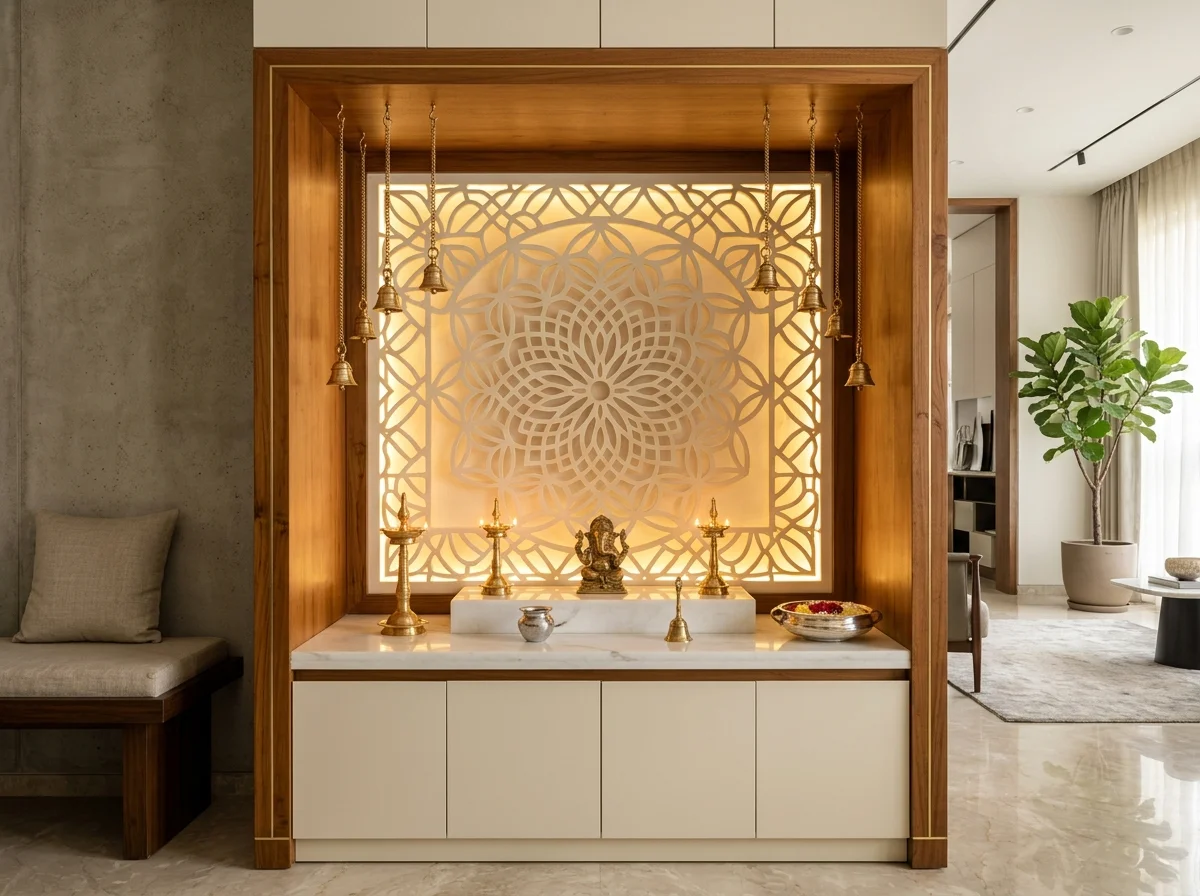 06
Sacred custom mandir designs with intricate CNC jali cutwork, dedicated brassware drawers, and warm profile LED lighting.
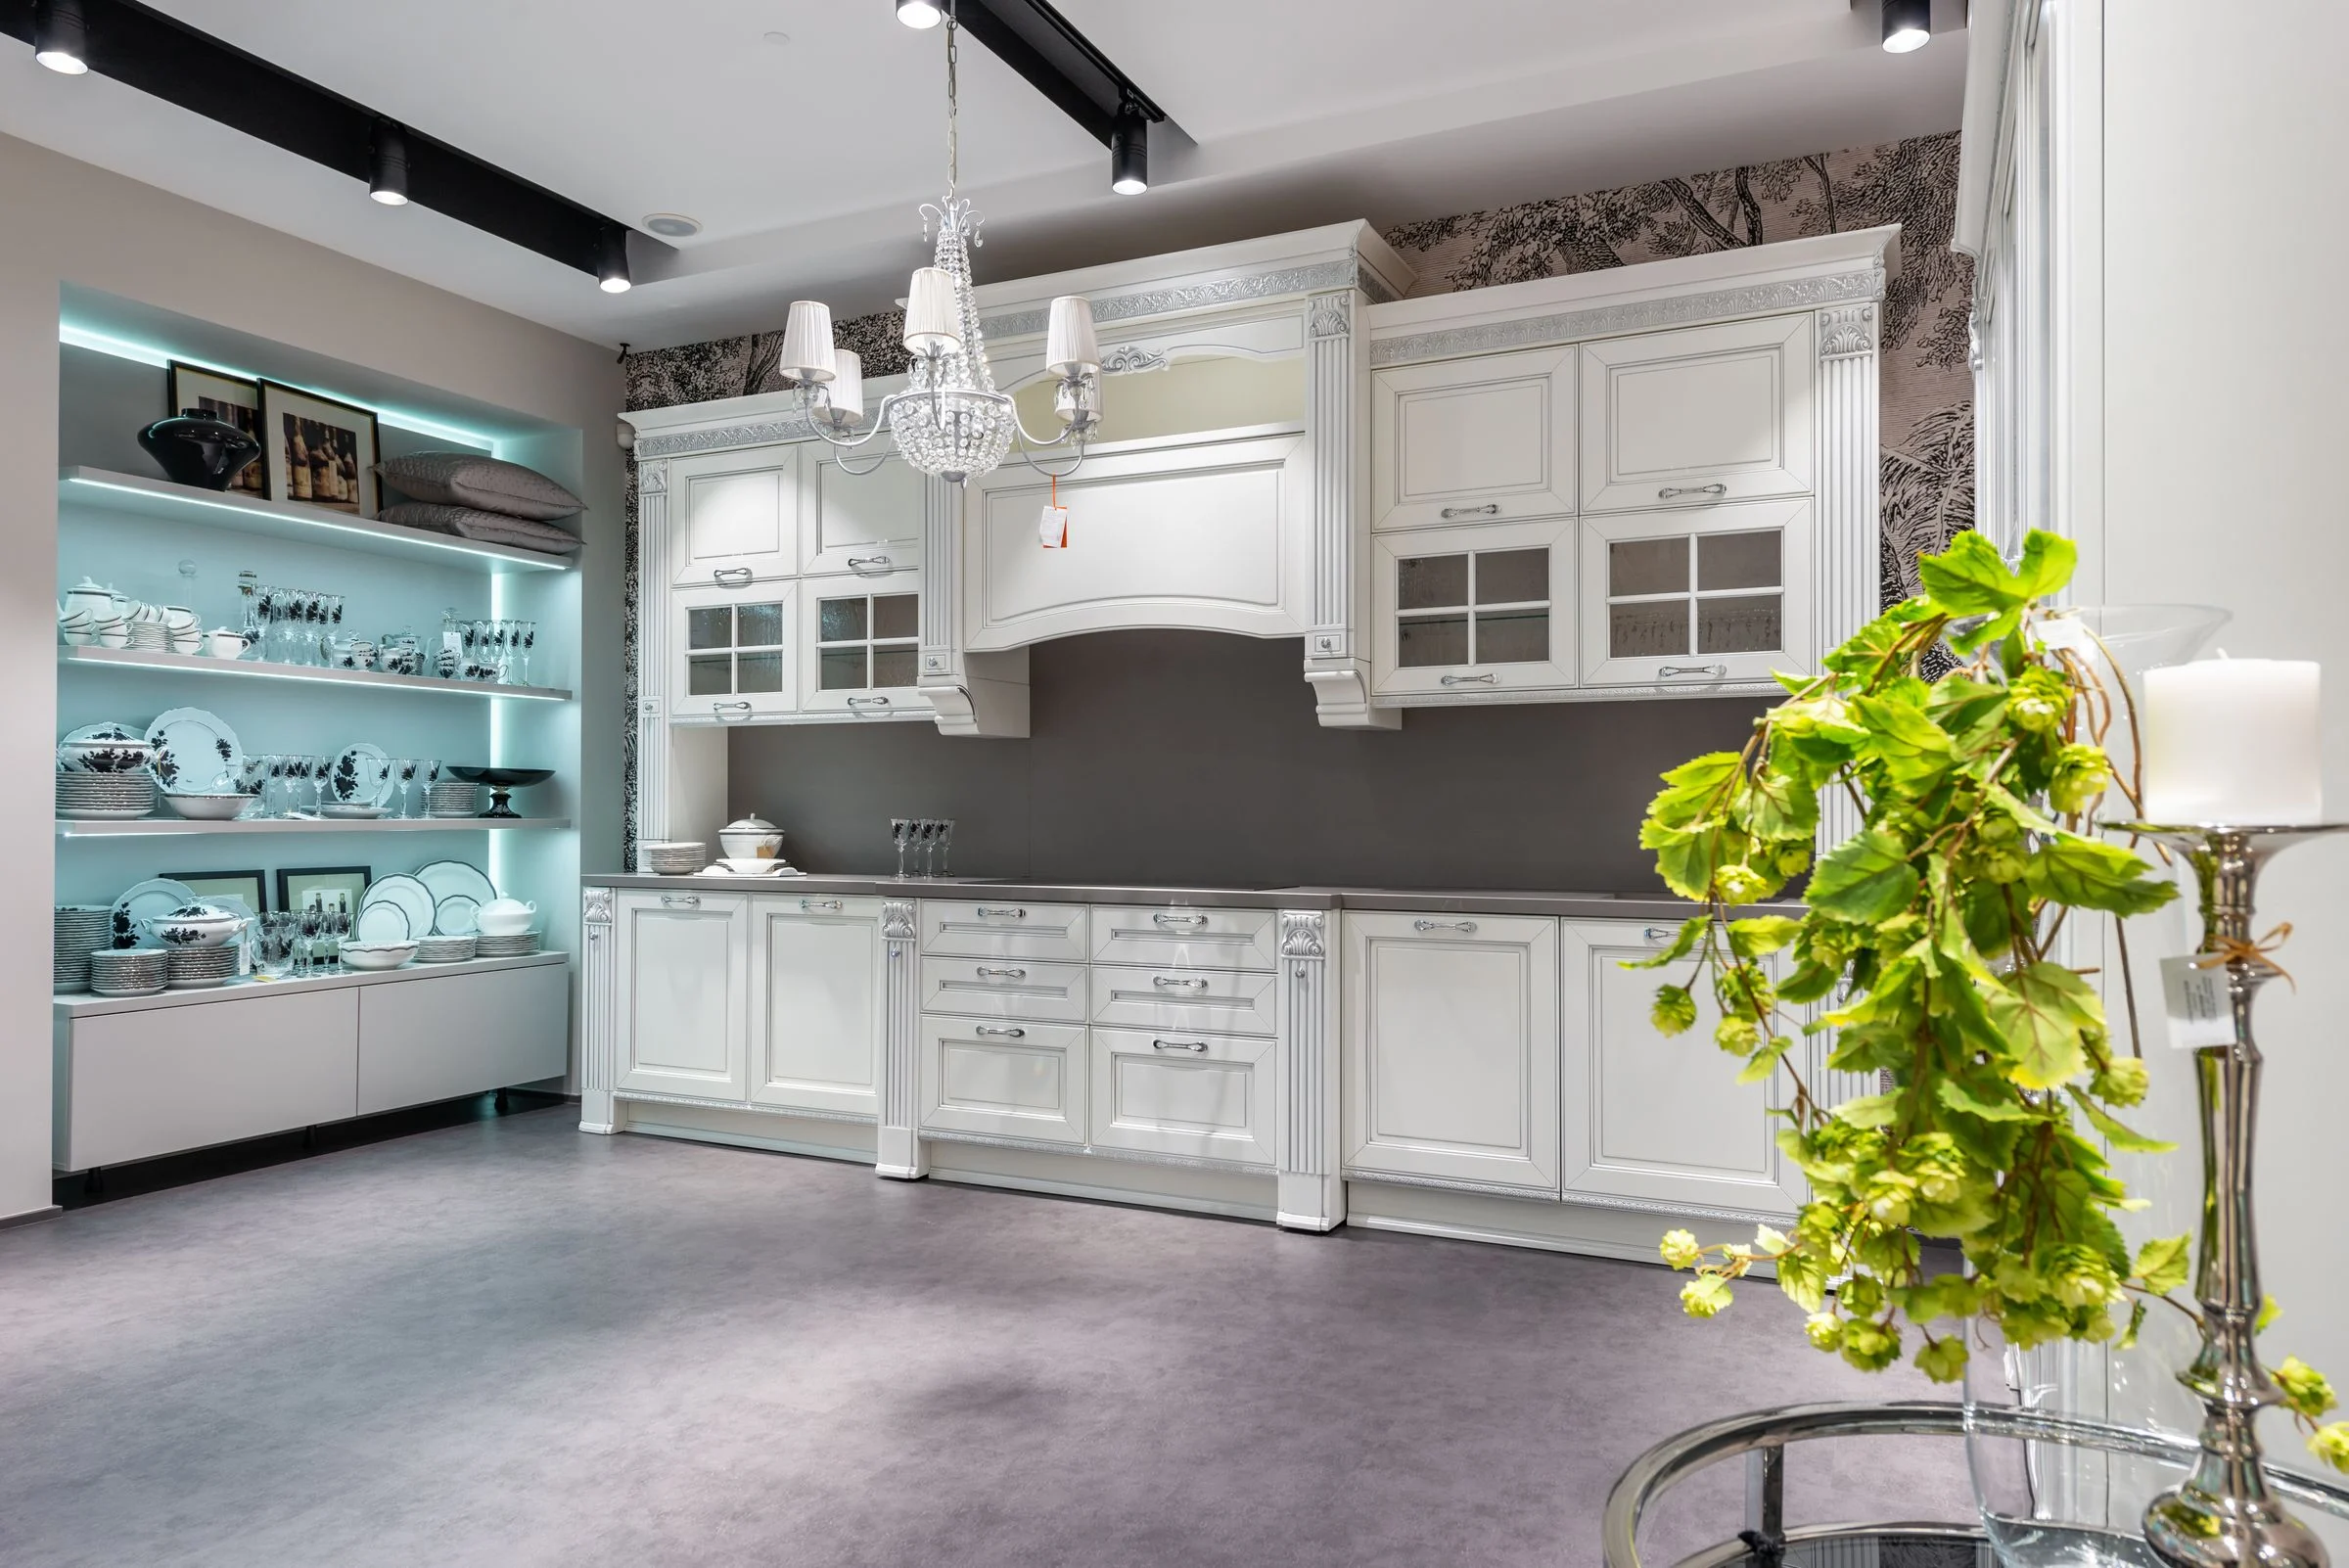 07
Dining room display cabinets featuring slim aluminum profile glass shutters, integrated spotlights, and cutlery drawers.
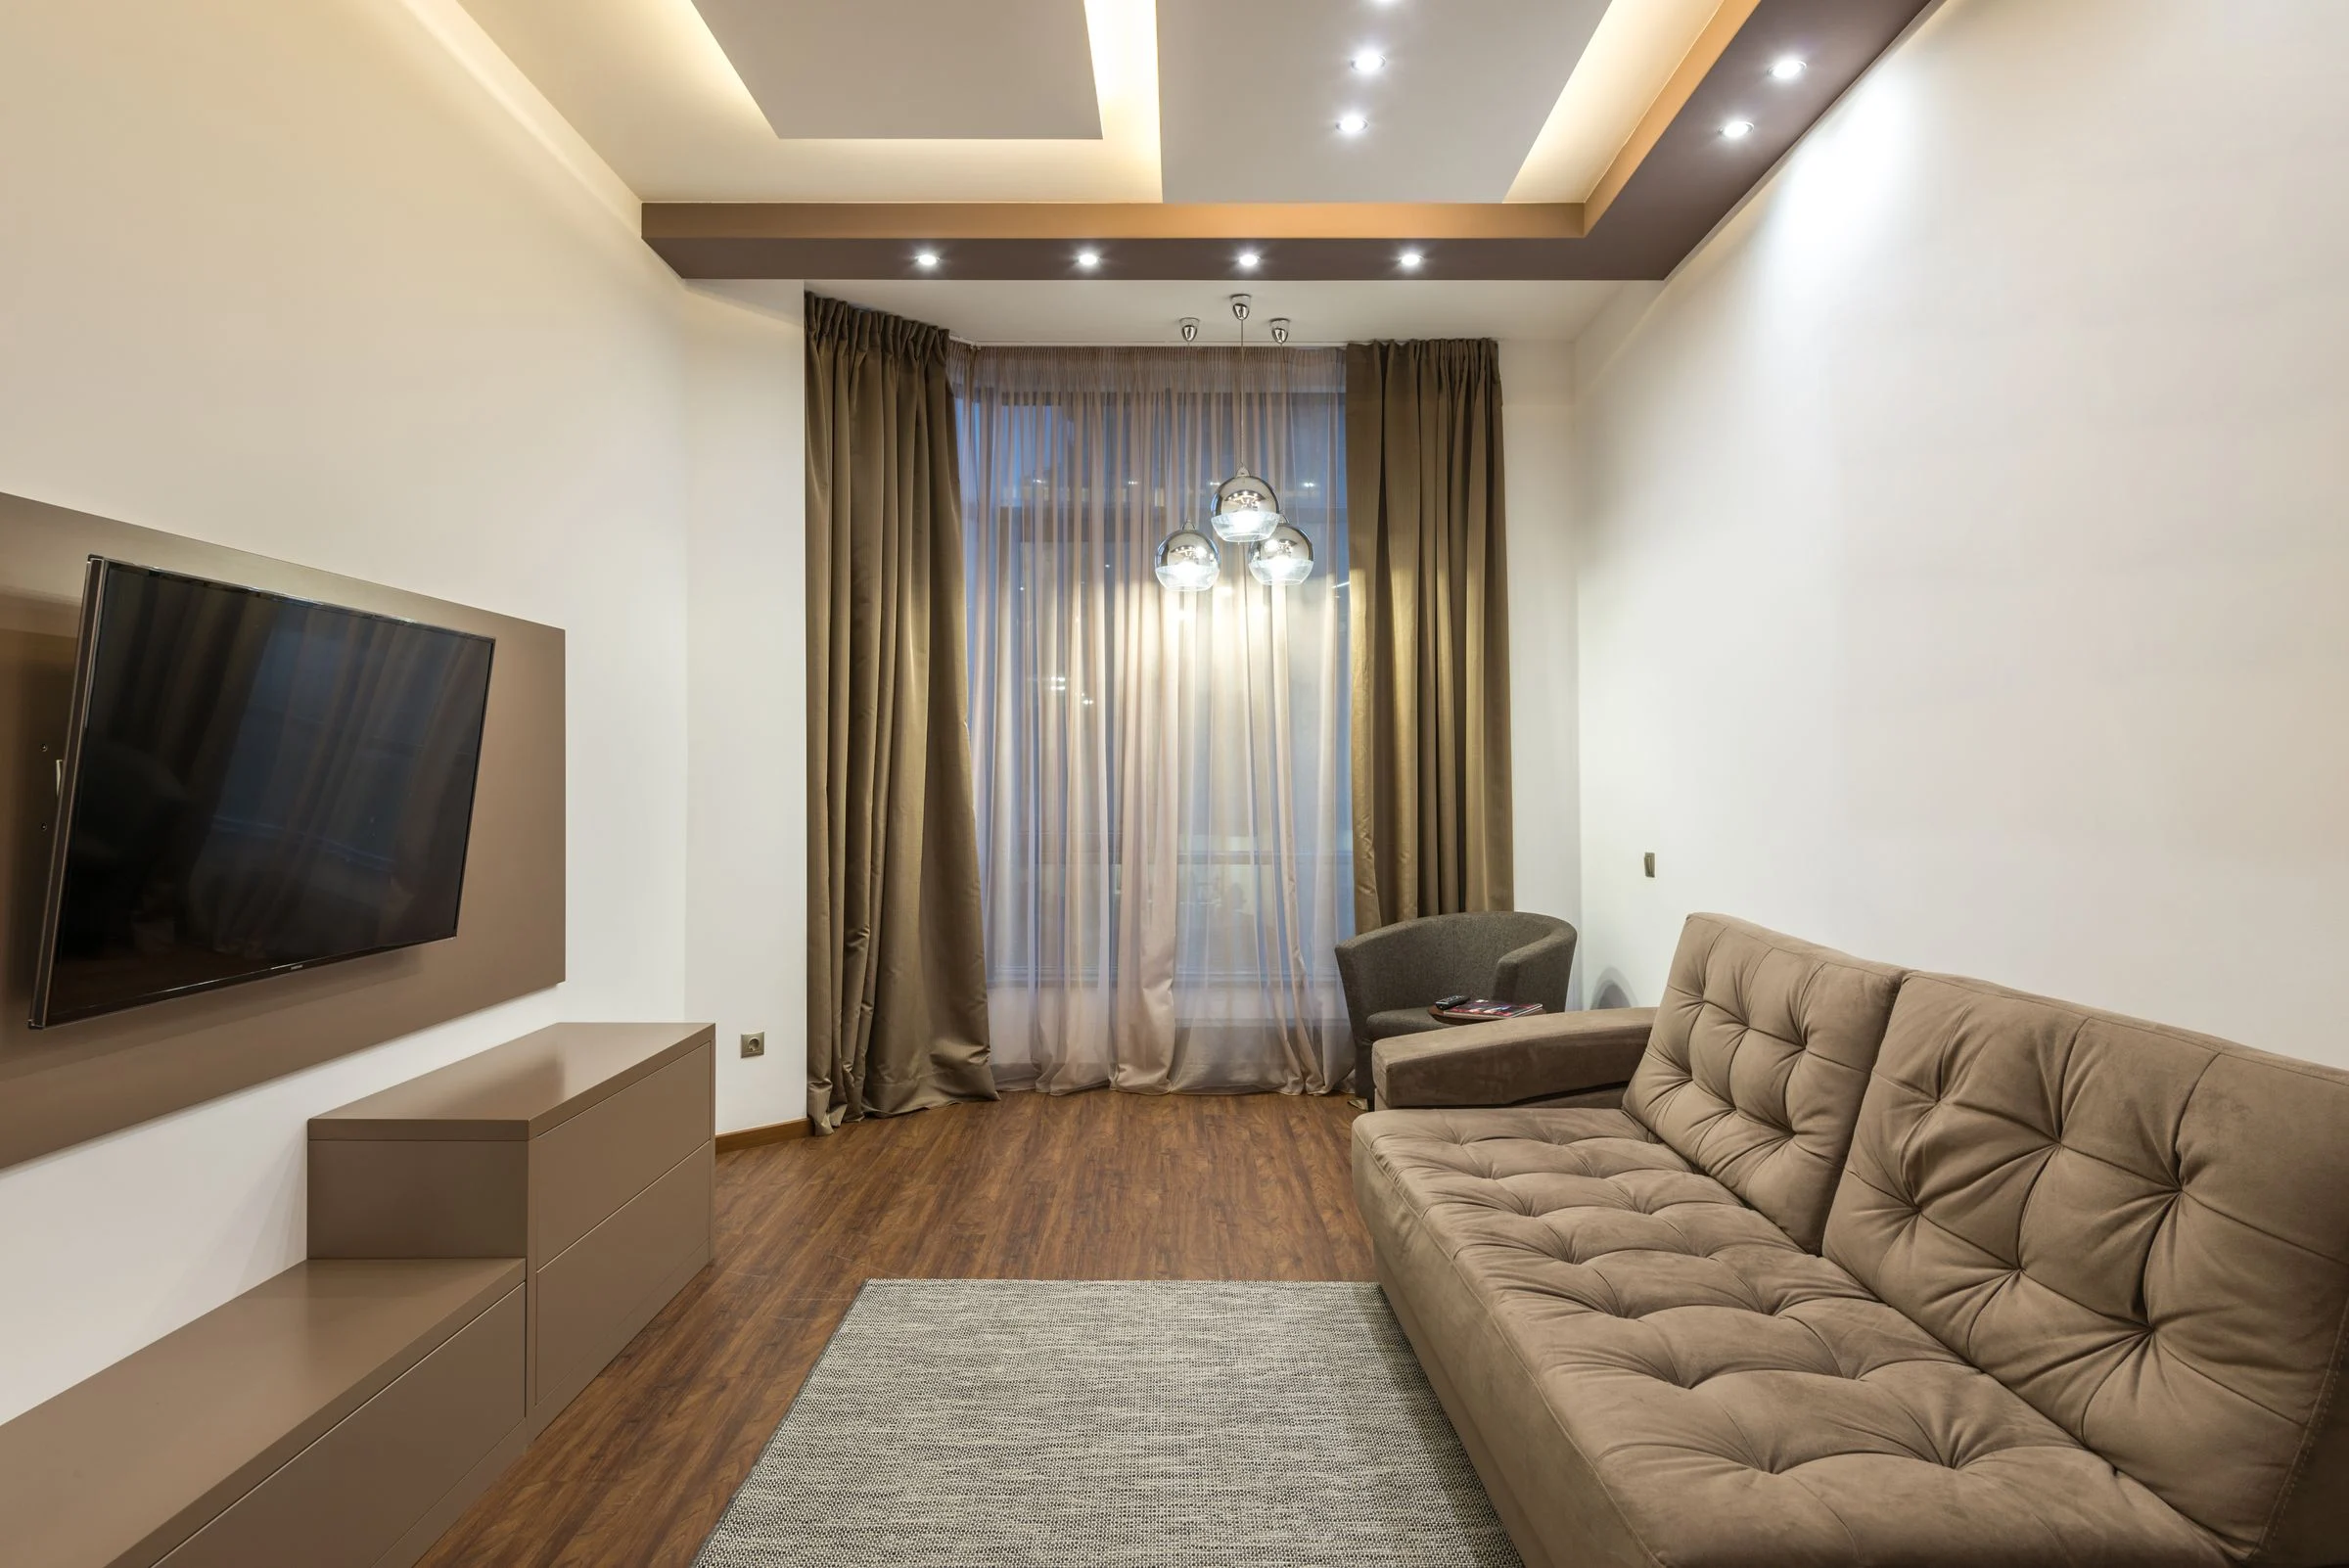 08
Precision Gyproc false ceilings with indirect ambient cove lighting, magnetic track lights, and decorative fluted wall accents.
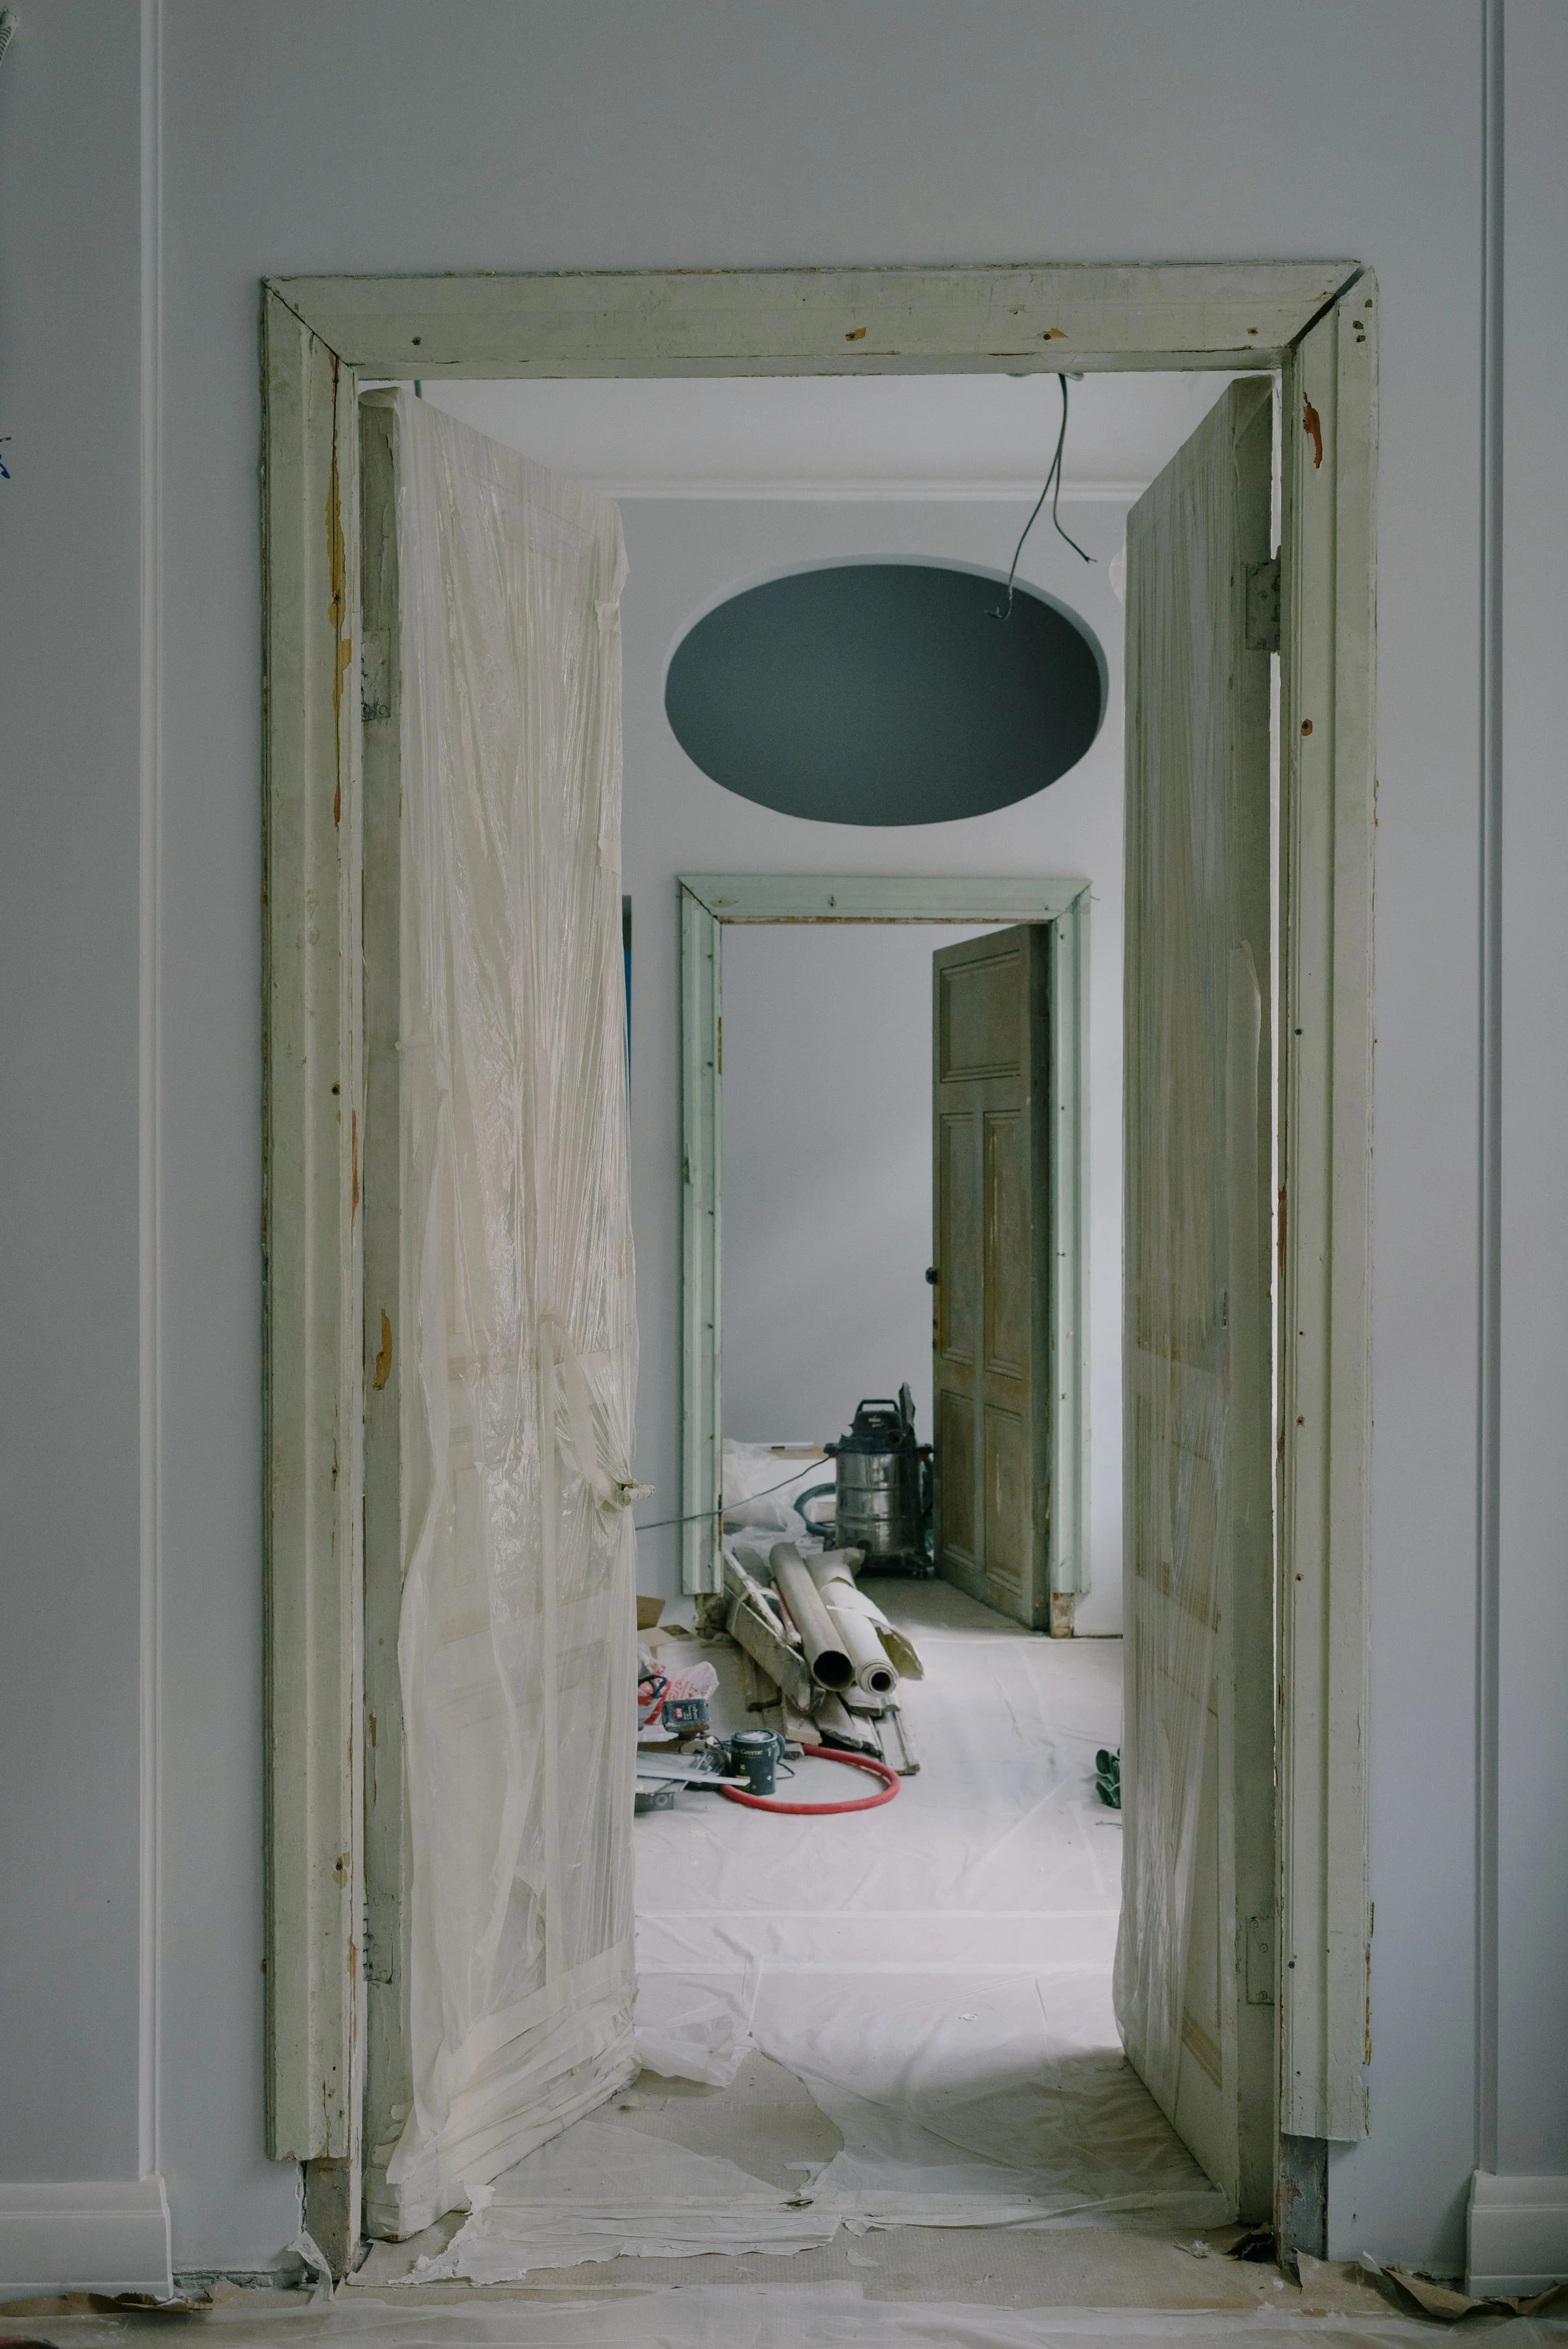 09
Turnkey civil remodeling including wall demolition, bathroom re-tiling, plumbing line relocation, electrical upgrades, and tested waterproofing.
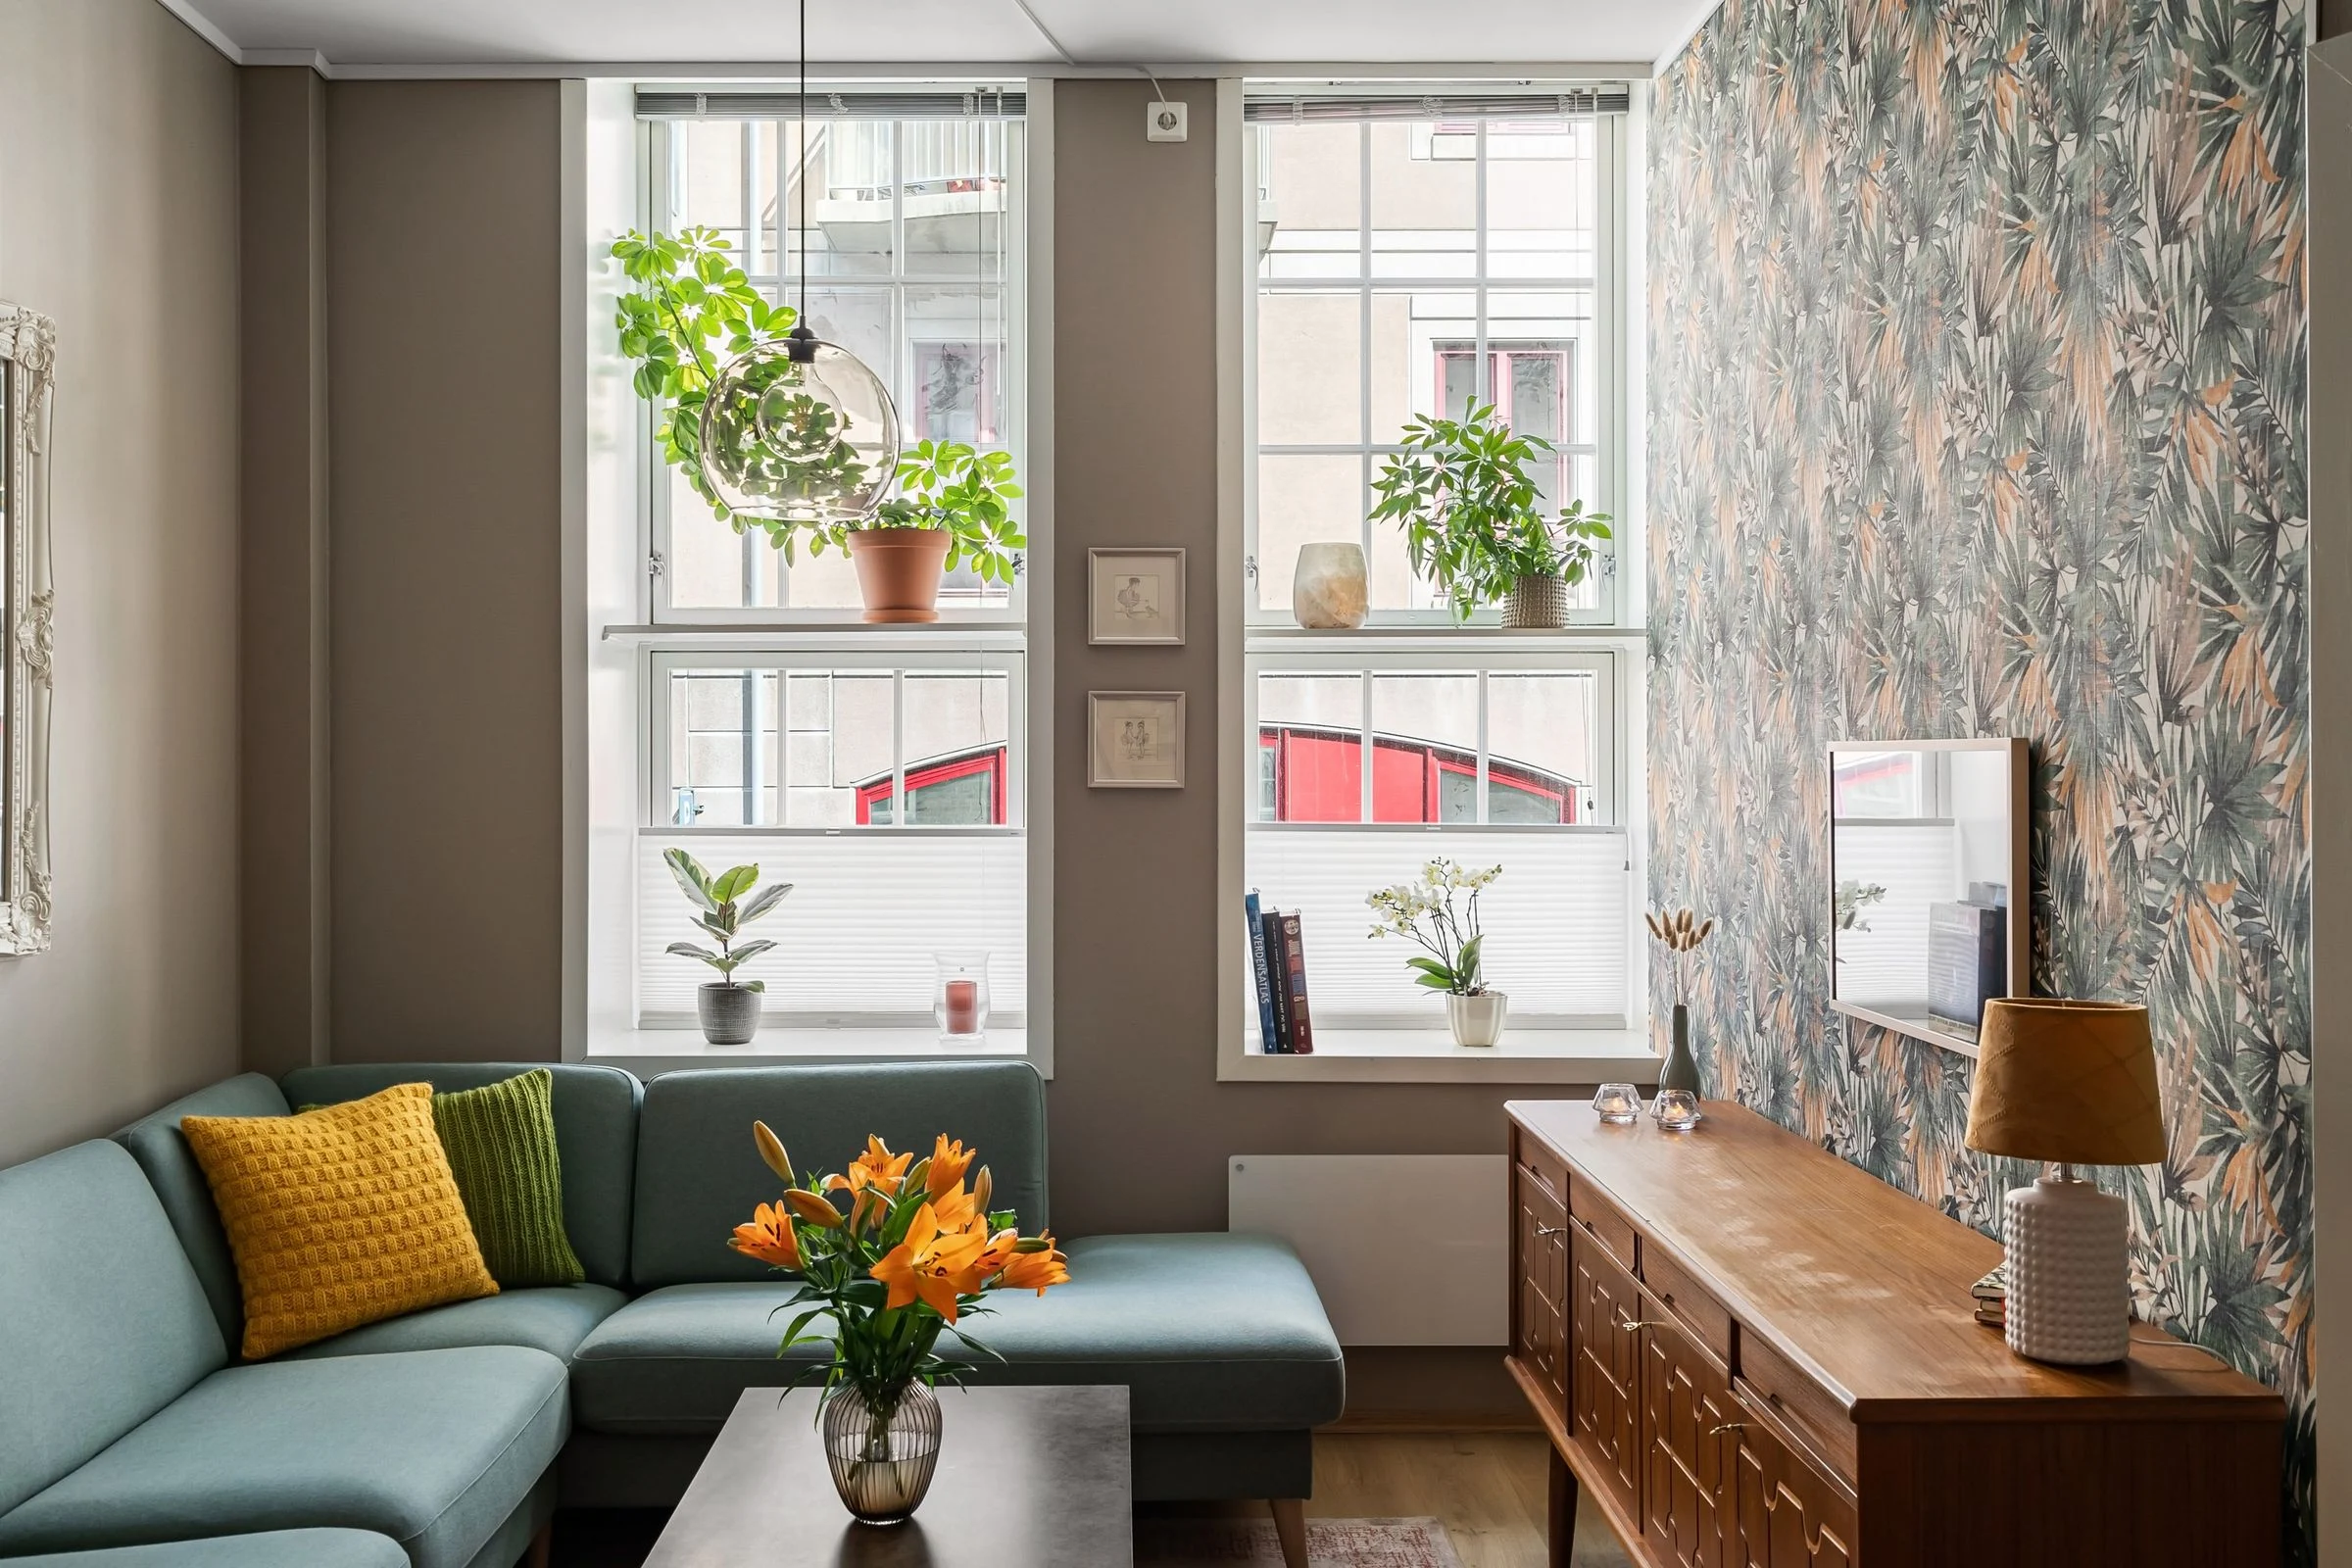 10
End-to-end turnkey interior design and execution uniting kitchen, wardrobes, ceilings, and living spaces under one workshop standard.
A kitchen, reimagined
Drag to see the change
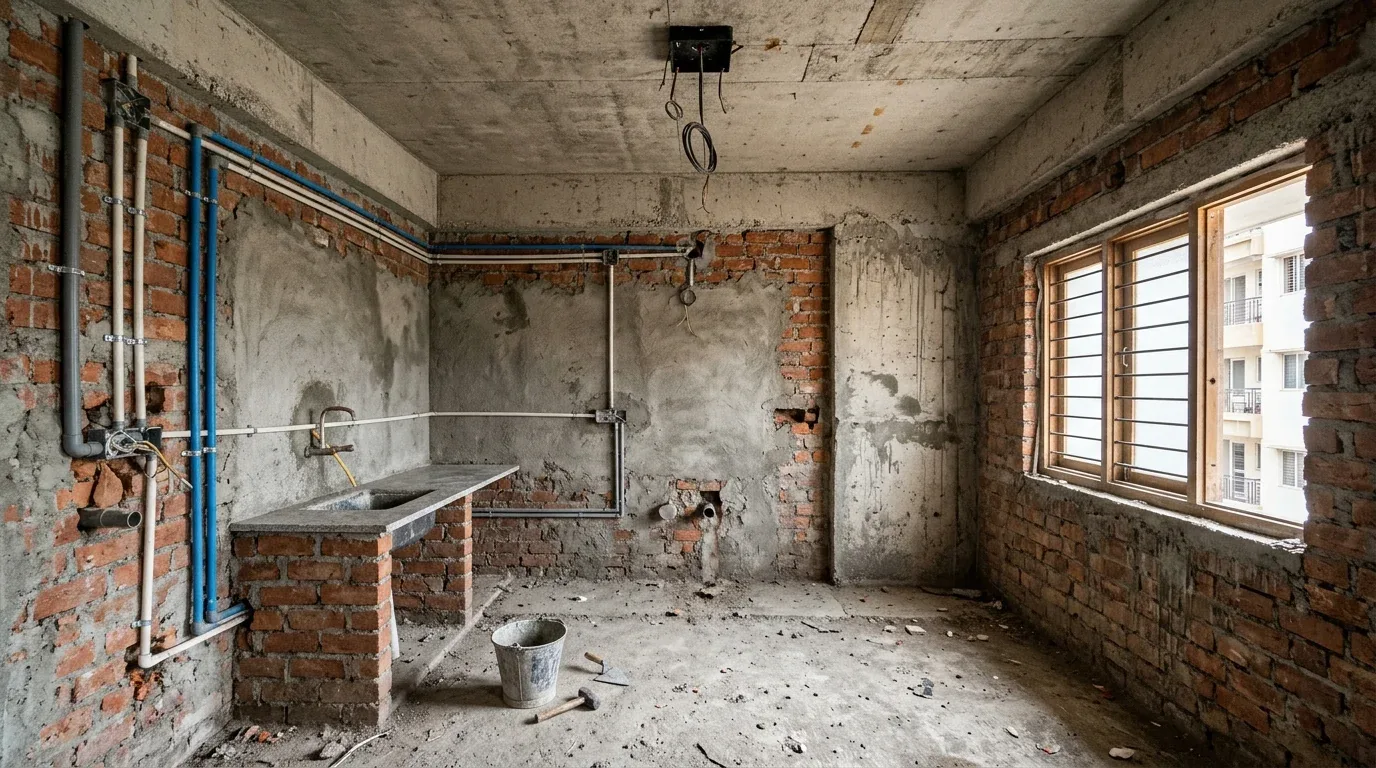
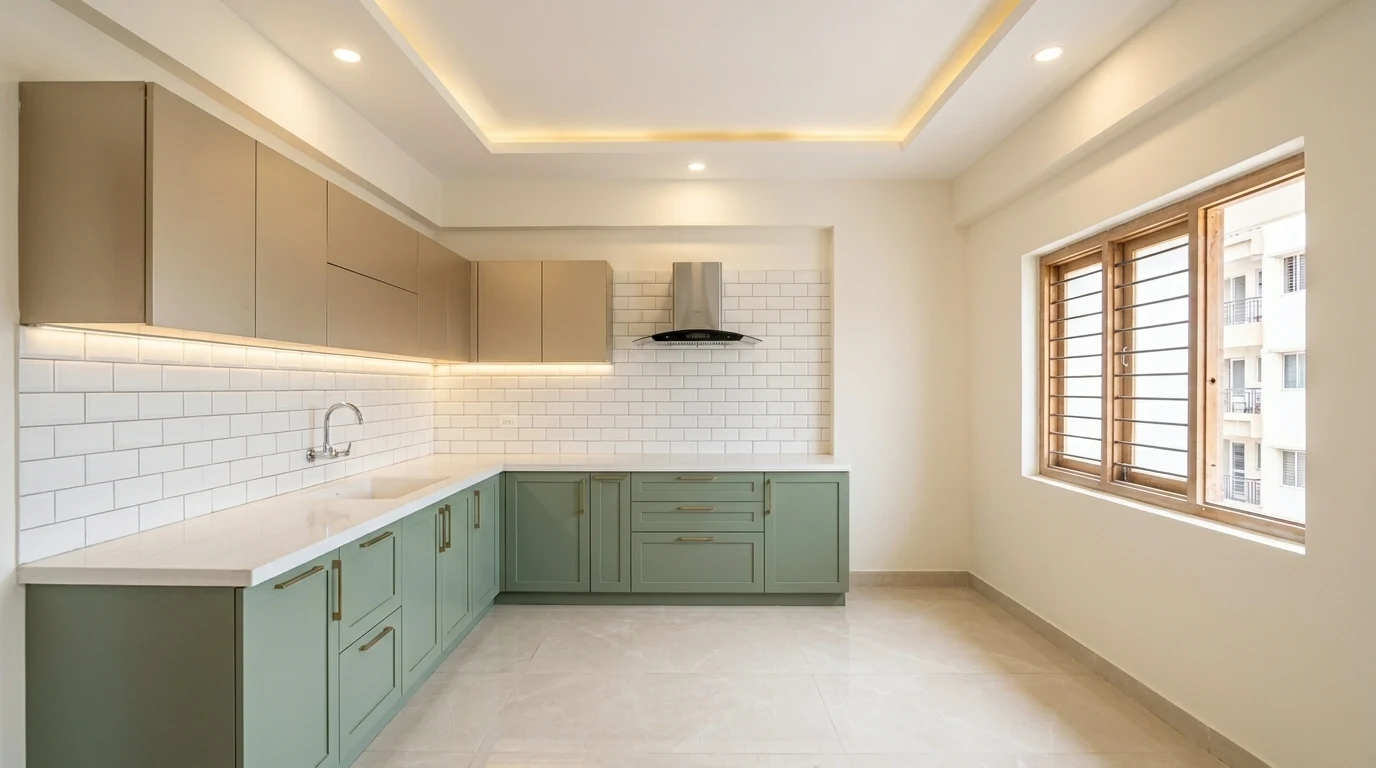
Illustrative transformation for design inspiration.
Quality you can trust
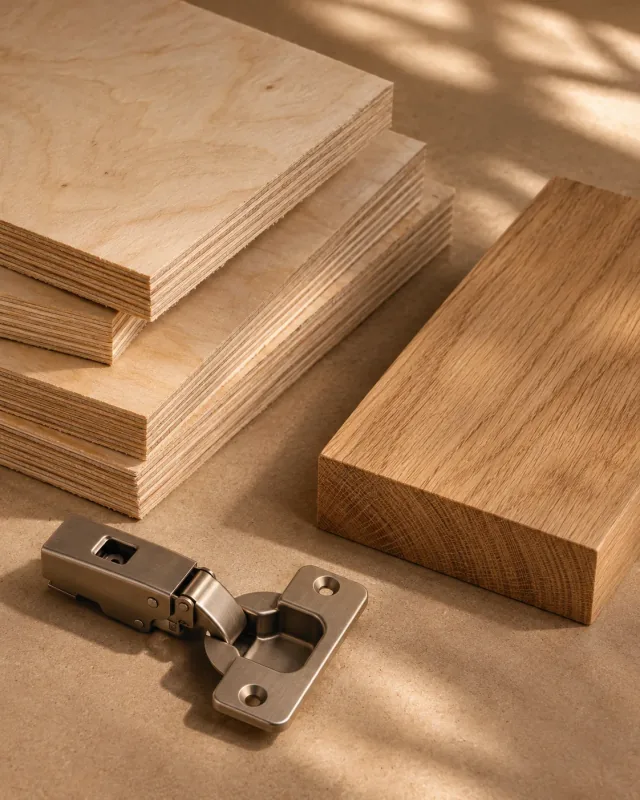
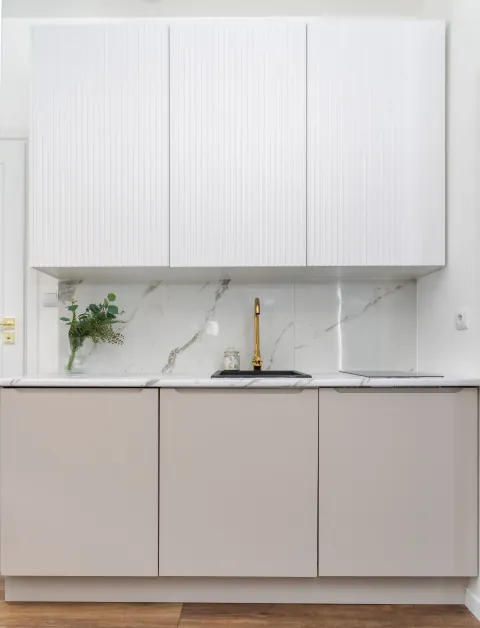
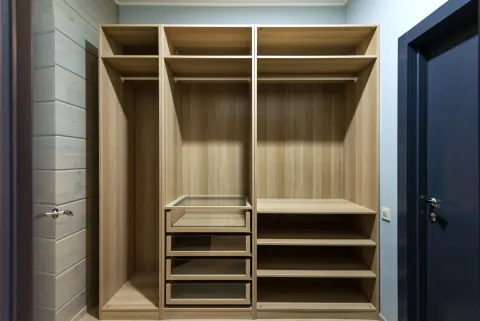
Certified Boiling Water Proof (BWP IS 710) plywood for all wet zones, kitchen carcasses, and under-sink units.
Certified Moisture Resistant (MR IS 303) plywood for dry interior zones, bedroom wardrobes, and living room units.
Hardware fittings from reputed brands (such as Hettich, Hafele, Blum) specified and installed where chosen for each project.
Precision panel cutting and hot-melt machine edge-banding at 200°C for durable, moisture-resistant cabinetry.
See the finishes and try the fittings in person.
How we work
From the first conversation to the final fitting.
Follow the journeyUnderstanding your lifestyle, space requirements, aesthetic tastes, and interior goals.
Comprehensive digital laser survey recording exact wall dimensions, floor levels, plumbing, and electrical points.
Transparent itemized proposal with explicit material grades (BWP IS 710 / MR IS 303) and component pricing.
Photorealistic 3D visual layouts of your space, refined with your feedback until fully approved.
Pre-production laser check and hands-on selection of laminates, acrylics, and hardware at our studio.
Computerized panel cutting, heavy-duty hot-melt edge banding, and pre-machining in our workshop.
Clean on-site installation by our carpenters, thorough 50-point walkthrough, and official handover.
Thoughtfully planned. Beautifully finished.
Client stories
“From day one, Mr. Gopalakrishnan and his team were polite, understood our space, and delivered ahead of schedule.”
Akash Ani
Homeowner, Kolathur
Common questions
Everything you need to know about our materials, pricing, and how we work with you.
Yes. Mr. Gopalakrishnan or a senior site engineer visits with a laser measurer, checks electrical points and plumbing, and the visit is free.
Let's talk
Sabari Complex, 24/1, Main Rd, Selvi Nagar, Kolathur, Chennai 600099
Mon–Sat, 10:00–20:30